Beautifully remodeled home in the desirable Eagle Glen neighborhood of Raymore! This move-in ready property has been completely updated with new carpet, new flooring, a new roof, fully renovated bathrooms, and a stunning updated kitchen featuring granite countertops. The spacious layout offers abundant natural light, comfortable living spaces, and modern finishes throughout. Enjoy outdoor entertaining and relaxing on the new deck overlooking the backyard. Conveniently located near schools, parks, shopping, dining, and highway access. A true turnkey home with quality updates throughout!
Active
Price cut: $10.1K (6/24)
$444,900
414 Eagle Glen Dr, Raymore, MO 64083
4beds
2,336sqft
:
Get pre-qualified$2,984/mo
Single Family Residence
Built in 2004
9,845 Square Feet Lot
$-- Zestimate®
$190/sqft
$33/mo HOA
What's special
Granite countertopsModern finishes throughoutNew carpetNew roofStunning updated kitchenSpacious layoutFully renovated bathrooms
- 67 days |
- 678 |
- 34 |
Zillow last checked:
Listing updated:
Listed by:
Lola Carrillo 816-284-6162,
Realty of America,
Belem Medina 816-848-8287,
Realty of America
Source: Heartland MLS as distributed by MLS GRID,MLS#: 2620087
Facts & features
Interior
Bedrooms & bathrooms
- Bedrooms: 4
- Bathrooms: 3
- Full bathrooms: 3
Dining room
- Description: Breakfast Area
Heating
- Forced Air, Zoned
Cooling
- Electric
Appliances
- Included: Dishwasher, Disposal
- Laundry: Main Level, Off The Kitchen
Features
- Ceiling Fan(s), Kitchen Island, Pantry, Walk-In Closet(s)
- Flooring: Carpet, Wood
- Doors: Storm Door(s)
- Windows: Thermal Windows
- Basement: Basement BR,Concrete,Egress Window(s),Finished,Walk-Up Access
- Number of fireplaces: 1
- Fireplace features: Great Room, Insert
Interior area
- Total structure area: 2,336
- Total interior livable area: 2,336 sqft
- Finished area above ground: 1,336
- Finished area below ground: 1,000
Property
Parking
- Total spaces: 3
- Parking features: Attached, Garage Door Opener, Garage Faces Front
- Attached garage spaces: 3
Accessibility
- Accessibility features: Stair Lift
Features
- Patio & porch: Deck
Lot
- Size: 9,845 Square Feet
- Features: City Lot, Level
Details
- Parcel number: 2318446
Construction
Type & style
- Home type: SingleFamily
- Architectural style: Traditional
- Property subtype: Single Family Residence
Materials
- Board & Batten Siding
- Roof: Composition
Condition
- Fixer
- Year built: 2004
Utilities & green energy
- Sewer: Public Sewer
- Water: Public
Community & HOA
Community
- Security: Smoke Detector(s)
- Subdivision: Eagle Glen
HOA
- Has HOA: Yes
- Amenities included: Pool, Trail(s)
- HOA fee: $400 annually
- HOA name: Eagle Glen
Location
- Region: Raymore
Financial & listing details
- Price per square foot: $190/sqft
- Tax assessed value: $305,840
- Annual tax amount: $4,690
- Date on market: 5/21/2026
- Ownership: Private
- Road surface type: Paved
Estimated market value
Not available
Estimated sales range
Not available
Not available
Price history
| Date | Event | Price |
|---|---|---|
| 6/24/2026 | Price change | $444,900-2.2%$190/sqft |
Source:  Heartland MLS as distributed by MLS GRID #2620087 Report a problem Heartland MLS as distributed by MLS GRID #2620087 Report a problem | ||
| 5/21/2026 | Listed for sale | $455,000+51.7%$195/sqft |
Source: Heartland MLS as distributed by MLS GRID #2620087 Report a problem | ||
| 3/9/2026 | Sold | -- |
Source: Heartland MLS as distributed by MLS GRID #2601281 Report a problem | ||
| 2/17/2026 | Pending sale | $300,000$128/sqft |
Source: Heartland MLS as distributed by MLS GRID #2601281 Report a problem | ||
| 2/12/2026 | Listed for sale | $300,000+27.2%$128/sqft |
Source: Heartland MLS as distributed by MLS GRID #2601281 Report a problem | ||
| 3/24/2021 | Listing removed | -- |
Source: Owner Report a problem | ||
| 2/9/2012 | Listing removed | $235,900$101/sqft |
Source: Owner Report a problem | ||
| 9/30/2011 | Listed for sale | $235,900$101/sqft |
Source: Owner Report a problem | ||
Public tax history
| Year | Property taxes | Tax assessment |
|---|---|---|
| 2025 | $5,214 +24.6% | $58,110 +13% |
| 2024 | $4,184 +0.1% | $51,410 |
| 2023 | $4,178 +12.1% | $51,410 +12.8% |
| 2022 | $3,728 -13.7% | $45,570 |
| 2021 | $4,319 | $45,570 +2.6% |
| 2020 | -- | $44,430 |
| 2019 | -- | $44,430 +13.6% |
| 2018 | $3,257 | $39,110 |
| 2017 | $3,257 +8.8% | $39,110 +4.9% |
| 2016 | $2,992 | $37,300 |
| 2015 | $2,992 -0.1% | $37,300 |
| 2014 | $2,996 | $37,300 |
| 2013 | $2,996 | $37,300 -0.7% |
| 2011 | -- | $37,570 -0.9% |
| 2010 | -- | $37,900 |
| 2009 | -- | $37,900 |
Find assessor info on the county website
Monthly payment
Est. payment
Payment breakdown
Explore the cost of this home by adjusting the details. Changes won't be saved.Climate risks
Neighborhood: 64083
Nearby schools
GreatSchools rating
- 6/10Eagle Glen ElementaryGrades: K-5Distance: 0.4 mi
- NARaymore-Peculiar Ninth Gr CntrGrades: 9Distance: 4.9 mi
- 6/10Raymore-Peculiar Sr. High SchoolGrades: 9-12Distance: 4.1 mi
Schools provided by the listing agent
- Elementary: Eagle Glen
- Middle: Raymore-Peculiar East
- High: Ray-Pec
Source: Heartland MLS as distributed by MLS GRID. This data may not be complete. We recommend contacting the local school district to confirm school assignments for this home.
- $409,7003 bd2 ba2k sqft412 Eagle Glen Dr, Raymore, MO 64083Off Market
- $428,4004 bd3 ba3k sqft416 Eagle Glen Dr, Raymore, MO 64083Off Market
- $279,3003 bd0 ba1.2k sqft419 S Pelham Path, Raymore, MO 64083Off Market
- $294,8003 bd2 ba1.5k sqft417 S Pelham Path, Raymore, MO 64083Off Market
- $311,4003 bd0 ba1.2k sqft421 S Pelham Path, Raymore, MO 64083Off Market
- $373,6004 bd1 ba1.6k sqft417 Eagle Glen Dr, Raymore, MO 64083Off Market
- $382,5004 bd3 ba2k sqft500 Eagle Glen Dr, Raymore, MO 64083Off Market
- $377,9005 bd0 ba1.3k sqft410 Eagle Glen Dr, Raymore, MO 64083Off Market
A local agent can set up tours, give advice and negotiate with sellers.
A local lender can help you make sure your offer is ready when you are.
Similar homes
- $435,0004 bd3 ba2.2k sqft1401 Rylee Ct, Raymore, MO 64083For Sale
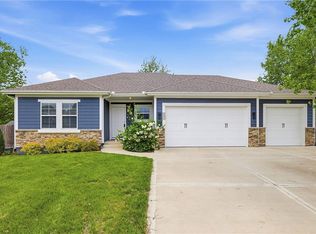 MLS ID #2627076, Tiffany Cole, RE/MAX Elite, REALTORS. Heartland MLS as distributed by MLS GRID
 - $419,9884 bd4 ba1.9k sqft707 Glenn Cir, Raymore, MO 64083New Construction
 Heartland MLS as distributed by MLS GRID
 - $450,0004 bd4 ba3k sqft4421 SW Hillside Dr, Lees Summit, MO 64082For Sale
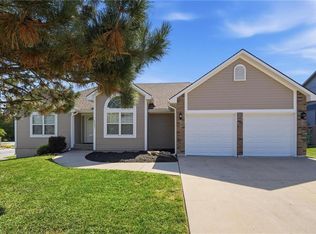 MLS ID #2628809, Jenny Delich, EXP Realty LLC. Heartland MLS as distributed by MLS GRID
 - $440,0004 bd3 ba2.3k sqft701 Horseshoe Dr, Pleasant Hill, MO 64080For Sale
 MLS ID #2627039, Kristin Fontoura, Platinum Realty LLC. Heartland MLS as distributed by MLS GRID
 - $479,9004 bd4 ba2.5k sqft992 Sicklebar Dr, Peculiar, MO 64078For SaleMLS ID #2625581, Tami Lewis, Real Broker, LLC. Heartland MLS as distributed by MLS GRID
- $399,2103 bd2 ba1.6k sqft1204 Royal Arch Trl, Raymore, MO 64083New ConstructionHeartland MLS as distributed by MLS GRID
- $549,9504 bd4 ba2.3k sqft838 Reed Dr, Raymore, MO 64083New ConstructionMLS ID #2551711, Macoubrie Zimmerman, Weichert, Realtors Welch & Co.. Heartland MLS as distributed by MLS GRID
- $319,9992 bd2 ba1.3k sqft241 Jenny Ln, Raymore, MO 64083For SaleMLS ID #2629986, Vicki Testerman, Mainstay Brokerage LLC. Heartland MLS as distributed by MLS GRID
- $359,9994 bd3 ba2.3k sqft10202 Siena Dr, Peculiar, MO 64078For SaleMLS ID #2630282, Vicki Testerman, Mainstay Brokerage LLC. Heartland MLS as distributed by MLS GRID
- $420,0004 bd3 ba2.2k sqft410 SE Richardson Pl, Lees Summit, MO 64063For SaleMLS ID #2619761, Richey Real Estate Group, Real Broker, LLC-MO. Heartland MLS as distributed by MLS GRID
- $510,0004 bd4 ba2.2k sqft1901 Verbena Ave, Greenwood, MO 64034For SaleMLS ID #2631333, Abi Cheney, Asher Real Estate LLC. Heartland MLS as distributed by MLS GRID
- $500,0004 bd3 ba3k sqft13878 S Kaw St, Olathe, KS 66062For SaleMLS ID #2632795, Brenda Hanson, KW Diamond Partners. Heartland MLS as distributed by MLS GRID
- $428,9005 bd4 ba2.4k sqft563 E 129th Ter, Kansas City, MO 64145For SaleMLS ID #2616503, Sheryl Taylor, Keller Williams Realty Partners Inc.. Heartland MLS as distributed by MLS GRID
- $495,0004 bd3 ba2.5k sqft14108 E 96th Ter, Kansas City, MO 64139For SaleMLS ID #2629795, Marilyn May, Integrity Group Real Estate. Heartland MLS as distributed by MLS GRID
- $520,0004 bd5 ba3.3k sqft2605 Winterview Cir, Lees Summit, MO 64081For SaleMLS ID #2619803, Lisa Sapenaro, Keller Williams KC North. Heartland MLS as distributed by MLS GRID
- $399,0004 bd3 ba2.8k sqft4507 S Fremont Rd, Independence, MO 64055For SaleMLS ID #2632838, Leslie Hogan, BHG Kansas City Homes. Heartland MLS as distributed by MLS GRID
- $399,9004 bd3 ba1.7k sqft11208 207th St, Peculiar, MO 64078New ConstructionMLS ID #2625294, Leah Beck, ReeceNichols - Lees Summit. Heartland MLS as distributed by MLS GRID
- $419,9004 bd3 ba2.4k sqft14508 S Rene St, Olathe, KS 66062For SaleMLS ID #2595875, Robert Salmons, Entera Realty. Heartland MLS as distributed by MLS GRID
- $435,0005 bd3 ba3.4k sqft10437 Grand Ave, Kansas City, MO 64131For SaleMLS ID #2598920, Kierston Graham, RE/MAX Heritage. Heartland MLS as distributed by MLS GRID
- $649,9505 bd3 ba2.8k sqft901 Reed Dr, Raymore, MO 64083New ConstructionMLS ID #2551755, Macoubrie Zimmerman, Weichert, Realtors Welch & Co.. Heartland MLS as distributed by MLS GRID
