Welcome to your next chapter in McCrory Trace Estates—this charming 5-bedroom home is nestled at the end of a quiet cul-de-sac, offering comfort, character, and incredible flexibility. Surrounded by mature trees and just 2 miles from the Loveless Cafe and Natchez Trace Parkway, with easy access to Bellevue One, the location blends privacy with convenience.
Hardwood floors run throughout the main and upper levels, setting the tone for a light-filled open floor plan that’s perfect for entertaining. The spacious living room flows effortlessly into the den and kitchen, while a private dining room with pocket doors offers the option of a dedicated home office.
The finished basement is a true bonus—featuring a private in-law suite with its own entrance (no steps), full bath, kitchenette, and secluded patio. Whether you're hosting guests, accommodating extended family, or exploring rental potential, this versatile space adapts to your needs.
Step out onto the expansive back deck and take in the elevated views—ideal for relaxing or gathering with friends. With endless possibilities, this home is ready to welcome you. Don’t miss your chance—schedule a showing today and imagine the lifestyle that awaits.
Closed
$505,000
812 Deer Foot Ct, Nashville, TN 37221
5beds
3,031sqft
Single Family Residence, Residential
Built in 1994
9,147 Square Feet Lot
$502,700 Zestimate®
$167/sqft
$3,684 Estimated rent
Home value
$502,700
$478,000 - $533,000
$3,684/mo
Zestimate® history
Owner options
List your home for rent
$3,684/mo
Rent Zestimate®
Find your next renter with Zillow Rental Manager. Plus, with online applications, you can quickly screen prospective tenants – for free.
$3,684/mo
Rent Zestimate®
Refinance and save
$3,063/mo
Est. payment
Refinancing to a lower rate could help reduce your monthly payments and save thousands over the life of the loan.
$3,063/mo
Est. payment
Explore your selling options
Work with a Zillow partner agent
Leverage their expertise and Zillow's premium Showcase listings to get your home seen by more buyers.
Get startedList with your own agent
Get your home in front of millions of buyers by listing it on Zillow.
Learn how to do itSell it yourself
Take full control of how buyers see your home on Zillow by listing For Sale by Owner (FSBO).
List your homeWhat's special
Mature treesElevated viewsOpen floor planQuiet cul-de-sacSecluded patioPrivate dining roomExpansive back deck
Zillow last checked:
Listing updated:
Listed by:
Edward O'Day 615-315-1211,
Compass Tennessee, LLC
Bought with:
Nicholas Lawrence, 361209
Benchmark Realty, LLC
Source: RealTracs MLS as distributed by MLS GRID,MLS#: 2814347
Facts & features
Interior
Bedrooms & bathrooms
- Bedrooms: 5
- Bathrooms: 4
- Full bathrooms: 3
- 1/2 bathrooms: 1
Heating
- Central
Cooling
- Central Air
Appliances
- Included: Electric Oven, Electric Range, Dishwasher, Disposal, Refrigerator
- Laundry: Electric Dryer Hookup
Features
- Built-in Features, Ceiling Fan(s), In-Law Floorplan, Open Floorplan, Pantry
- Flooring: Wood
- Basement: Full,Apartment
- Number of fireplaces: 1
Interior area
- Total structure area: 3,031
- Total interior livable area: 3,031 sqft
- Finished area above ground: 2,407
- Finished area below ground: 624
Property
Parking
- Total spaces: 2
- Parking features: Attached, Driveway
- Attached garage spaces: 2
- Has uncovered spaces: Yes
Features
- Levels: Three Or More
- Stories: 3
- Patio & porch: Patio, Covered, Deck
- Fencing: Back Yard
Lot
- Size: 9,147 Square Feet
- Dimensions: 40 x 102
- Features: Cul-De-Sac
- Topography: Cul-De-Sac
Details
- Parcel number: 155100A10600CO
- Special conditions: Standard
Construction
Type & style
- Home type: SingleFamily
- Property subtype: Single Family Residence, Residential
Materials
- Brick
Condition
- New construction: No
- Year built: 1994
Utilities & green energy
- Sewer: Public Sewer
- Water: Private
- Utilities for property: Water Available
Community & HOA
Community
- Subdivision: Mccrory Trace Estates
HOA
- Has HOA: Yes
- Amenities included: Playground
- Services included: Maintenance Grounds
- HOA fee: $66 monthly
Location
- Region: Nashville
Financial & listing details
- Price per square foot: $167/sqft
- Tax assessed value: $621,600
- Annual tax amount: $2,705
- Date on market: 4/7/2025
Price history
| Date | Event | Price |
|---|---|---|
| 10/30/2025 | Sold | $505,000-9.8%$167/sqft |
Source:  RealTracs MLS as distributed by MLS GRID #2814347 Report a problem RealTracs MLS as distributed by MLS GRID #2814347 Report a problem | ||
| 9/26/2025 | Contingent | $560,000$185/sqft |
Source: RealTracs MLS as distributed by MLS GRID #2814347 Report a problem | ||
| 9/16/2025 | Listed for sale | $560,000-2.6%$185/sqft |
Source: RealTracs MLS as distributed by MLS GRID #2814347 Report a problem | ||
| 9/1/2025 | Listing removed | $575,000$190/sqft |
Source: RealTracs MLS as distributed by MLS GRID #2814347 Report a problem | ||
| 7/23/2025 | Price change | $575,000-1.7%$190/sqft |
Source: RealTracs MLS as distributed by MLS GRID #2814347 Report a problem | ||
| 6/12/2025 | Price change | $585,000-3.3%$193/sqft |
Source: RealTracs MLS as distributed by MLS GRID #2814347 Report a problem | ||
| 5/15/2025 | Price change | $605,000-1.6%$200/sqft |
Source: RealTracs MLS as distributed by MLS GRID #2814347 Report a problem | ||
| 5/1/2025 | Price change | $615,000-1.6%$203/sqft |
Source: RealTracs MLS as distributed by MLS GRID #2814347 Report a problem | ||
| 4/7/2025 | Listed for sale | $625,000-1.6%$206/sqft |
Source: RealTracs MLS as distributed by MLS GRID #2814347 Report a problem | ||
| 2/28/2025 | Listing removed | $635,000$210/sqft |
Source: RealTracs MLS as distributed by MLS GRID #2767474 Report a problem | ||
| 12/12/2024 | Listed for sale | $635,000-2.3%$210/sqft |
Source: RealTracs MLS as distributed by MLS GRID #2767474 Report a problem | ||
| 10/18/2024 | Listing removed | $650,000$214/sqft |
Source: RealTracs MLS as distributed by MLS GRID #2691001 Report a problem | ||
| 8/16/2024 | Listed for sale | $650,000$214/sqft |
Source: RealTracs MLS as distributed by MLS GRID #2691001 Report a problem | ||
Public tax history
| Year | Property taxes | Tax assessment |
|---|---|---|
| 2025 | $4,323 +59.8% | $155,400 +67.9% |
| 2024 | $2,705 | $92,575 |
| 2023 | $2,705 | $92,575 |
| 2022 | $2,705 -1% | $92,575 |
| 2021 | $2,734 -10.3% | $92,575 +15.1% |
| 2020 | $3,047 +37.5% | $80,425 |
| 2019 | $2,216 | $80,425 |
| 2018 | $2,216 +0% | $80,425 |
| 2017 | $2,216 | $80,425 +31.4% |
| 2016 | -- | $61,225 |
| 2015 | $2,402 | $61,225 |
| 2014 | $2,402 | $61,225 |
| 2013 | -- | $61,225 -3.7% |
| 2012 | -- | $63,600 |
| 2011 | -- | $63,600 |
| 2010 | -- | $63,600 |
| 2009 | -- | $63,600 +8.3% |
| 2008 | -- | $58,725 |
| 2007 | -- | $58,725 |
| 2006 | -- | -- |
| 2005 | -- | -- |
| 2004 | -- | -- |
| 2003 | -- | -- |
| 2002 | -- | -- |
| 2001 | -- | -- |
| 2000 | -- | -- |
Find assessor info on the county website
Neighborhood: 37221
Nearby homes
- $711,5004 bd3 ba3.3k sqft813 Deer Foot Ct, Nashville, TN 37221Off Market
- $517,8003 bd3 ba2.5k sqft808 Deer Foot Ct, Nashville, TN 37221Off Market
- $570,0003 bd3 ba2.5k sqft8456 Indian Hills Dr, Nashville, TN 37221Off Market
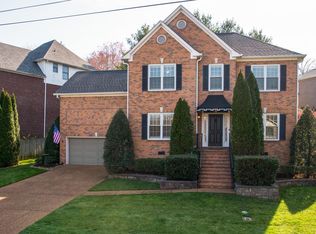
- $641,4004 bd3 ba2.6k sqft8452 Indian Hills Dr, Nashville, TN 37221Off Market
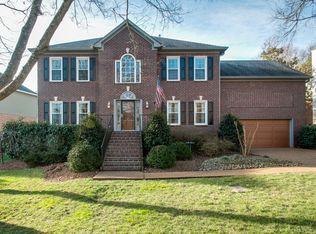
- $629,5004 bd2 ba3.5k sqft8460 Indian Hills Dr, Nashville, TN 37221Off Market
- $578,0004 bd2 ba2.9k sqft8464 Indian Hills Dr, Nashville, TN 37221Off Market
- $552,6003 bd3 ba2.3k sqft8448 Indian Hills Dr, Nashville, TN 37221Off Market
- $380,0004 bd3 ba2.8k sqft804 Deer Foot Ct, Nashville, TN 37221Sold
Nearby schools
GreatSchools rating
- 8/10Harpeth Valley Elementary SchoolGrades: PK-5Distance: 0.9 mi
- 6/10Bellevue Middle SchoolGrades: 6-8Distance: 2.9 mi
- 5/10James Lawson High SchoolGrades: 9-12Distance: 2.3 mi
Schools provided by the listing agent
- Elementary: Harpeth Valley Elementary
- Middle: Bellevue Middle
- High: James Lawson High School
Source: RealTracs MLS as distributed by MLS GRID. This data may not be complete. We recommend contacting the local school district to confirm school assignments for this home.
Get a cash offer in 3 minutes
Find out how much your home could sell for in as little as 3 minutes with a no-obligation cash offer.
Estimated market value
$502,700
Get a cash offer in 3 minutes
Find out how much your home could sell for in as little as 3 minutes with a no-obligation cash offer.
Estimated market value
$502,700
- Tennessee
- Davidson County
- Nashville
- 37221
- 812 Deer Foot Ct
Nearby cities
Nearby neighborhoods
Nearby zip codes
Other Nashville Topics
