Skip main navigation
Off market
  • $627,200

    8460 Indian Hills Dr, Nashville, TN 37221

    4beds
    2baths
    3,519sqft
    SingleFamily
    Built in 1995
    8,712 Square Feet Lot
    $627,200 Zestimate®
    $178/sqft
    $3,506 Estimated rent

    Home value

    $627,200

    $577,000 - $677,000

    $3,506/mo

    Zestimate® history
    Loading
    Loading...

    Owner options

    List your home for rent

    $3,506/mo

    Rent Zestimate®

    Find your next renter with Zillow Rental Manager. Plus, with online applications, you can quickly screen prospective tenants – for free.

    Learn more

    $3,506/mo

    Rent Zestimate®

    Refinance and save

    $3,751/mo

    Est. payment

    Refinancing to a lower rate could help reduce your monthly payments and save thousands over the life of the loan.

    See today's rates

    $3,751/mo

    Est. payment

    Explore your selling options

    Work with a Zillow partner agent

    Leverage their expertise and Zillow's premium Showcase listings to get your home seen by more buyers.

    Get started

    List with your own agent

    Get your home in front of millions of buyers by listing it on Zillow.

    Learn how to do it

    Sell it yourself

    Take full control of how buyers see your home on Zillow by listing For Sale by Owner (FSBO).

    List your home

    What's special

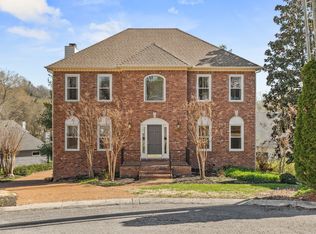
    Gourmet Kitchen, real inlaid hardwood and real marble in all wet areas. Location Location Location! On the edge of town, yet scenic easy 20-min drive to Franklin / 30-min drive to downtown and five minutes off I-40. Mere minutes to Loveless Cafe and Kroger or Publix. DESIGNER KITCHEN All appliances are high end. Computerized double ovens, hidden Advantium microwave, induction cook top with pop-up down-draft vent, custom cherry cabinets (soft-close doors and drawers), under-cabinet lighting, two types of granite, and built-in paneled fridge and paneled dishwasher. The peninsula bar has the cook top at counter height and seating for four on the opposite bar-height side. Entire kitchen, all bathrooms and laundry all sitting on real marble. LAYOUT Open ceiling foyer and living room with nice flow. Four generous bedrooms with walk in closets and monster media room. Nice view which is achieved with LOTS of STEPS (which have been our built-in work out program). Kitchen, wood-paneled Dining Room, Master bedroom and massive media room on main floor. 2-car garage on lower level. Very quiet neighborhood - only one road in and out. Upstairs has one bathroom and three bedrooms. MECHANICAL Recent roof, new 50-gal water heater, 2 recent efficient AC/furnaces dual fuel with NEST thermostats - downstairs has 95% efficient gas and heat pump. Fenced back yard. Front-load Washer and Dryer included. Excellent efficient lighting with dimmer switches everywhere. Built-in USB outlets in kitchen, master, and bath. Fresh designer-chosen paint everywhere - including ceilings and trim. Leaf barrier protection in gutters. Active Home Warranty on mechanical. Garage is wired for electric car charger. PETS Well-behaved dogs and/or cats ok on a case-by-case basis with extra non-refundable deposit each (no dogs over 25 lbs). Limit 2 total. This was (and still may be) our forever home. We want someone who will take care of this home. ABSOLUTELY NO short-term Airbnb or sub-leasing. We are currently NOT CONSIDERING SELLING. We would consider an 18 month lease. The lawn can maintenance can be added to the contact. We are using Zillow's application process and rent payment process. Please feel free to call with questions or to set up a viewing. Owner pays for HOA which includes weekly trash. Tenet maintains lawn and utilities.

    This property is not currently displayed as for sale or rent on Zillow. This may be different from what's on other websites or public sources.
    Facts & features

    Interior

    Bedrooms & bathrooms
    • Bedrooms: 4
    • Bathrooms: 2.5
    Heating
    • Forced air, Other
    Cooling
    • Other
    Appliances
    • Included: Dryer, Range / Oven, Washer
    • Laundry: In Unit
    Features
    • Flooring: Hardwood
    • Basement: Partially finished
    • Has fireplace: Yes
    Interior area
    • Total interior livable area: 3,519 sqft

    Property

    Parking
    • Parking features: Garage - Attached, Off-street
    Features
    • Exterior features: Brick
    Lot
    • Size: 8,712 Square Feet
    Details
    • Parcel number: 155100A09600CO

    Construction

    Type & style
    • Home type: SingleFamily
    Materials
    • brick
    • Roof: Asphalt
    Condition
    • Year built: 1995

    Community & HOA

    Community
    • Features: On Site Laundry Available
    HOA
    • Has HOA: Yes
    • HOA fee: $40 monthly
    Location
    • Region: Nashville

    Financial & listing details

    • Price per square foot: $178/sqft
    • Tax assessed value: $728,800
    • Annual tax amount: $5,069

    Price history

    DateEventPrice
    3/24/2021Listing removed--
    Source: Owner Report a problem
    4/30/2019Listing removed$2,800$1/sqft
    Source: Owner Report a problem
    2/19/2019Price change$2,800-6.7%$1/sqft
    Source: Owner Report a problem
    12/17/2018Listed for rent$3,000$1/sqft
    Source: Owner Report a problem
    3/12/2010Sold$176,400-19.8%$50/sqft
    Source: Public Record Report a problem
    12/10/2009Price change$219,900-4%$62/sqft
    Source: foreclosure.com Report a problem
    10/4/2009Price change$229,000-4.5%$65/sqft
    Source: foreclosure.com Report a problem
    9/1/2009Price change$239,900-3.7%$68/sqft
    Source: foreclosure.com Report a problem
    7/30/2009Listed for sale$249,000+25.3%$71/sqft
    Source: foreclosure.com Report a problem
    7/20/2009Sold$198,666-6.5%$56/sqft
    Source: Public Record Report a problem
    11/23/1999Sold$212,500+0.7%$60/sqft
    Source: Public Record Report a problem
    6/3/1996Sold$211,000$60/sqft
    Source: Public Record Report a problem

    Public tax history

    YearProperty taxesTax assessment
    2025$5,069 +57.7%$182,200 +65.6%
    2024$3,214 $110,000
    2023$3,214 $110,000
    2022$3,214 -1%$110,000
    2021$3,248 -11.2%$110,000 +13.9%
    2020$3,658 +37.5%$96,575
    2019$2,661 $96,575
    2018$2,661 0%$96,575
    2017$2,661 $96,575 +33.8%
    2016$2,661 -6.1%$72,175
    2015$2,832 $72,175
    2014$2,832 $72,175
    2013-- $72,175 -6.6%
    2012-- $77,275
    2011-- $77,275
    2010-- $77,275
    2009-- $77,275 +3.8%
    2008-- $74,425
    2007-- $74,425
    2006-- --
    2005-- --
    2004-- --
    2003-- --
    2002-- --
    2001-- --
    2000-- --
    Find assessor info on the county website

    Neighborhood: 37221

    Nearby schools

    GreatSchools rating
    Get pre-qualified for a loan
    At Zillow Home Loans, we can pre-qualify you in as little as 5 minutes with no impact to your credit score.

    An equal housing lender. NMLS #10287.