Discover the perfect blend of comfort, privacy, and sustainability in this 3-bedroom, 2-bathroom home with a versatile flex room that can serve as a game room, home office, or potential 4th bedroom. Nestled in a tranquil setting with no rear neighbors, this property offers unmatched privacy and frequent wildlife sightings, including deer and turkeys. Step inside to a bright, open floor plan featuring tile flooring throughout the main living areas. The elegant kitchen overlooks the living and dining rooms, providing a seamless space for entertaining or enjoying family gatherings. This home comes equipped with a full home water softener system and professionally installed solar panels that will be fully paid off at closing, offering substantial savings on utility costs and a reduced environmental impact. The spacious backyard is perfect for outdoor activities, offering a serene retreat with privacy and tranquility. Located in a quiet neighborhood, this home is conveniently close to theme parks, hospitals, restaurants, and major shopping destinations. Don’t miss this incredible opportunity to own a home that checks all the boxes! Schedule your showing today and make it yours.
Sold for $299,000
$299,000
812 DEL PRADO DRIVE, KISSIMMEE, FL 34758
3beds
1,571sqft
Single Family Residence
Built in 2021
8,799 Square Feet Lot
$287,900 Zestimate®
$190/sqft
$2,041 Estimated rent
Home value
$287,900
$259,000 - $320,000
$2,041/mo
Zestimate® history
Owner options
List your home for rent
$2,041/mo
Rent Zestimate®
Find your next renter with Zillow Rental Manager. Plus, with online applications, you can quickly screen prospective tenants – for free.
$2,041/mo
Rent Zestimate®
Refinance and save
$2,079/mo
Est. payment
Refinancing to a lower rate could help reduce your monthly payments and save thousands over the life of the loan.
$2,079/mo
Est. payment
Explore your selling options
Work with a Zillow partner agent
Leverage their expertise and Zillow's premium Showcase listings to get your home seen by more buyers.
Get startedList with your own agent
Get your home in front of millions of buyers by listing it on Zillow.
Learn how to do itSell it yourself
Take full control of how buyers see your home on Zillow by listing For Sale by Owner (FSBO).
List your homeWhat's special
Spacious backyardElegant kitchenBright open floor planSerene retreatTile flooring
Zillow last checked:
Listing updated:
Listed by:
Chad Karr 863-860-3620,
KELLER WILLIAMS REALTY SMART 863-577-1234,
Bethany Cromwell 863-738-0332,
KELLER WILLIAMS REALTY SMART
Bought with:
Nitza Oathout, 3069653
KEY CLASSIC REALTY LLC
Source: Stellar MLS,MLS#: L4950098 Originating MLS: Lakeland
Originating MLS: Lakeland
Facts & features
Interior
Bedrooms & bathrooms
- Bedrooms: 3
- Bathrooms: 2
- Full bathrooms: 2
Primary bedroom
- Features: Walk-In Closet(s)
- Level: First
- Area: 173.6 Square Feet
- Dimensions: 14x12.4
Bathroom 1
- Features: Walk-In Closet(s)
- Level: First
- Area: 107.8 Square Feet
- Dimensions: 11x9.8
Bathroom 2
- Features: Walk-In Closet(s)
- Level: First
- Area: 107.8 Square Feet
- Dimensions: 11x9.8
Dining room
- Level: First
- Area: 94 Square Feet
- Dimensions: 10x9.4
Kitchen
- Level: First
- Area: 107.16 Square Feet
- Dimensions: 11.4x9.4
Living room
- Level: First
- Area: 135.36 Square Feet
- Dimensions: 14.4x9.4
Living room
- Level: First
- Area: 135.36 Square Feet
- Dimensions: 14.4x9.4
Office
- Features: No Closet
- Level: First
- Area: 99 Square Feet
- Dimensions: 10x9.9
Heating
- Central
Cooling
- Central Air
Appliances
- Included: Dishwasher, Disposal, Range, Refrigerator
- Laundry: Laundry Room
Features
- Ceiling Fan(s)
- Flooring: Ceramic Tile
- Has fireplace: No
Interior area
- Total structure area: 2,021
- Total interior livable area: 1,571 sqft
Property
Parking
- Total spaces: 2
- Parking features: Garage - Attached
- Attached garage spaces: 2
- Details: Garage Dimensions: 19x20
Features
- Levels: One
- Stories: 1
- Exterior features: Lighting, Other
Lot
- Size: 8,799 Square Feet
Details
- Parcel number: 252628611414200090
- Zoning: OPUD
- Special conditions: None
Construction
Type & style
- Home type: SingleFamily
- Property subtype: Single Family Residence
Materials
- Block, Stucco
- Foundation: Slab
- Roof: Shingle
Condition
- New construction: No
- Year built: 2021
Utilities & green energy
- Sewer: Public Sewer
- Water: Public
- Utilities for property: BB/HS Internet Available, Cable Available, Cable Connected, Electricity Connected
Green energy
- Energy generation: Solar
Community & HOA
Community
- Pet fee: $0 monthly
- Subdivision: POINCIANA VILLAGE 1 NBHD 1 SOUTH
HOA
- Has HOA: Yes
- HOA fee: $90 monthly
- HOA name: Trish Moore
- HOA phone: 863-424-0900
Location
- Region: Kissimmee
Financial & listing details
- Price per square foot: $190/sqft
- Tax assessed value: $265,400
- Annual tax amount: $3,933
- Date on market: 1/21/2025
- Cumulative days on market: 404 days
- Listing terms: Cash,Conventional,FHA,VA Loan
- Ownership: Fee Simple
- Total actual rent: 0
- Electric utility on property: Yes
- Road surface type: Asphalt
Price history
| Date | Event | Price |
|---|---|---|
| 7/7/2025 | Sold | $299,000$190/sqft |
Source:  Stellar MLS #L4950098 Report a problem Stellar MLS #L4950098 Report a problem | ||
| 5/21/2025 | Pending sale | $299,000$190/sqft |
Source: Stellar MLS #L4950098 Report a problem | ||
| 3/20/2025 | Price change | $299,000-3.5%$190/sqft |
Source: Stellar MLS #L4950098 Report a problem | ||
| 1/21/2025 | Listed for sale | $309,900-3.5%$197/sqft |
Source: Stellar MLS #L4950098 Report a problem | ||
| 9/28/2024 | Listing removed | $320,995$204/sqft |
Source: Stellar MLS #R4907686 Report a problem | ||
| 9/27/2024 | Price change | $320,995-8.3%$204/sqft |
Source: Stellar MLS #R4907686 Report a problem | ||
| 5/31/2024 | Price change | $350,000-3%$223/sqft |
Source: Stellar MLS #R4907686 Report a problem | ||
| 3/30/2024 | Price change | $360,900-2.7%$230/sqft |
Source: Stellar MLS #R4907686 Report a problem | ||
| 3/22/2024 | Listed for sale | $370,900+827.3%$236/sqft |
Source: Stellar MLS #R4907686 Report a problem | ||
| 7/2/2007 | Sold | $40,000$25/sqft |
Source: Public Record Report a problem | ||
Public tax history
| Year | Property taxes | Tax assessment |
|---|---|---|
| 2025 | $3,824 -1.5% | $265,400 -3.8% |
| 2024 | $3,882 -1.3% | $275,800 -0.5% |
| 2023 | $3,933 -1.2% | $277,300 +13.9% |
| 2022 | $3,980 +1168.8% | $243,500 +1017% |
| 2021 | $314 +20.5% | $21,800 |
| 2020 | $260 +10.2% | $21,800 +14.7% |
| 2019 | $236 | $19,000 +33.8% |
| 2018 | $236 +19.2% | $14,200 +24.6% |
| 2017 | $198 +13.4% | $11,400 -14.3% |
| 2016 | $175 -11.3% | $13,300 |
| 2015 | $197 -4.1% | $13,300 -16.9% |
| 2014 | $205 | $16,000 +40.4% |
| 2013 | -- | $11,400 +32.6% |
| 2012 | -- | $8,600 |
Find assessor info on the county website
Neighborhood: 34758
Nearby homes
- $268,6003 bd2 ba1.4k sqft814 Del Prado Dr, Kissimmee, FL 34758Off Market

- $342,5004 bd3 ba2.8k sqft810 Del Prado Dr, Kissimmee, FL 34758Off Market

- $238,1003 bd2 ba1k sqft831 Del Prado Dr, Kissimmee, FL 34758Off Market

- $318,0003 bd2 ba1.5k sqft816 Del Prado Dr, Kissimmee, FL 34758Sold
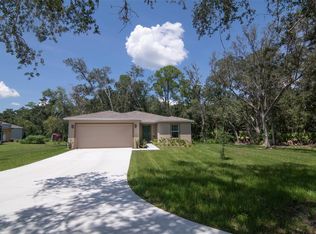
- $285,6004 bd2 ba1.8k sqft811 Del Prado Dr, Kissimmee, FL 34758Off Market
- $248,4003 bd2 ba1.2k sqft820 Del Prado Dr, Kissimmee, FL 34758Off Market
- $245,8003 bd2 ba1.1k sqft809 Del Prado Dr, Kissimmee, FL 34758Off Market
- $281,0003 bd2 ba1.6k sqft808 Del Prado Dr, Kissimmee, FL 34758Off Market
Nearby schools
GreatSchools rating
- 3/10Koa Elementary SchoolGrades: PK-5Distance: 1.7 mi
- 4/10Discovery Intermediate SchoolGrades: 6-8Distance: 2.1 mi
- 4/10Poinciana High SchoolGrades: 9-12Distance: 4.9 mi
Schools provided by the listing agent
- Elementary: Koa Elementary
- Middle: Discovery Intermediate
- High: Poinciana High School
Source: Stellar MLS. This data may not be complete. We recommend contacting the local school district to confirm school assignments for this home.
Get a cash offer in 3 minutes
Find out how much your home could sell for in as little as 3 minutes with a no-obligation cash offer.
Estimated market value
$287,900
Get a cash offer in 3 minutes
Find out how much your home could sell for in as little as 3 minutes with a no-obligation cash offer.
Estimated market value
$287,900
- Florida
- Osceola County
- Poinciana
- 34758
- 812 DEL PRADO DRIVE
Nearby cities
Nearby zip codes
Other Poinciana Topics
