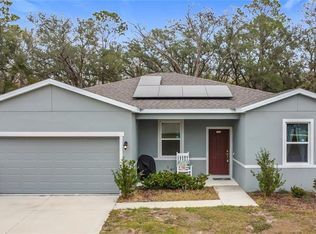
Welcome to your dream retreat! This like new home was crafted in 2022 and is nestled on a serene flag lot offering a long concrete drive for loads of parking and is surrounded by nature's beauty on 2 sides. The lush trees provide a tranquil backdrop for your daily escapes. This 3 bedroom, 2 bath haven boasts an open floor plus an office that could easily be converted to a 4th bedroom should you need. The bright, open kitchen is a dream with a small center prep island overlooking the HUGE great room. Step into the heart of innovation with a smart cooktop that takes culinary convenience to new heights. Even the microwave and washer and dryer are smart and can be controlled by your smart phone. Your home is also pre-wired for smart technology. The attention to detail extends to the exterior block foam filled walls for additional insulation, 16 SEER AC system ensuring your oasis remains a haven of relaxation and Eco-friendly with wired setup for electric cars. Peace of mind with the transferable Sentricon termite bond, safeguarding your investment against nature's nuisances. HOA fee covers cable TV and internet.
Sold for $318,000
$318,000
816 DEL PRADO DRIVE, KISSIMMEE, FL 34758
3beds
1,560sqft
Single Family Residence
Built in 2022
0.42 Acres Lot
$308,600 Zestimate®
$204/sqft
$2,055 Estimated rent
Home value
$308,600
$293,000 - $324,000
$2,055/mo
Zestimate® history
Owner options
List your home for rent
$2,055/mo
Rent Zestimate®
Find your next renter with Zillow Rental Manager. Plus, with online applications, you can quickly screen prospective tenants – for free.
$2,055/mo
Rent Zestimate®
Refinance and save
$2,197/mo
Est. payment
Refinancing to a lower rate could help reduce your monthly payments and save thousands over the life of the loan.
$2,197/mo
Est. payment
Explore your selling options
Work with a Zillow partner agent
Leverage their expertise and Zillow's premium Showcase listings to get your home seen by more buyers.
Get startedList with your own agent
Get your home in front of millions of buyers by listing it on Zillow.
Learn how to do itSell it yourself
Take full control of how buyers see your home on Zillow by listing For Sale by Owner (FSBO).
List your homeWhat's special
Zillow last checked:
Listing updated:
Listed by:
Shondra Patterson 217-433-4248,
EXP REALTY LLC 888-883-8509,
Sherri Palmer 407-718-0412,
EXP REALTY LLC
Bought with:
Donnamarie Leiba Gough, 3244416
LPT REALTY, LLC
Source: Stellar MLS,MLS#: O6133248 Originating MLS: Orlando Regional
Originating MLS: Orlando Regional
Facts & features
Interior
Bedrooms & bathrooms
- Bedrooms: 3
- Bathrooms: 2
- Full bathrooms: 2
Rooms
- Room types: Den/Library/Office, Utility Room
Primary bedroom
- Features: Dual Sinks, En Suite Bathroom, Exhaust Fan, Shower No Tub, Walk-In Closet(s)
- Level: First
- Dimensions: 17x12
Bedroom 2
- Features: Built-in Closet
- Level: First
- Dimensions: 13x10
Bedroom 3
- Features: Built-in Closet
- Level: First
- Dimensions: 13x10
Den
- Level: First
- Dimensions: 13x10
Great room
- Level: First
- Dimensions: 22x15
Kitchen
- Features: Breakfast Bar, Pantry, Kitchen Island
- Level: First
- Dimensions: 15x9
Heating
- Central, Electric, Heat Pump
Cooling
- Central Air
Appliances
- Included: Dishwasher, Dryer, Electric Water Heater, Microwave, Range, Refrigerator, Washer
- Laundry: Inside, Laundry Room
Features
- Kitchen/Family Room Combo, Open Floorplan, Thermostat, Walk-In Closet(s)
- Flooring: Carpet, Tile
- Doors: Sliding Doors
- Windows: Blinds, Double Pane Windows, Insulated Windows
- Has fireplace: No
Interior area
- Total structure area: 2,000
- Total interior livable area: 1,560 sqft
Property
Parking
- Total spaces: 2
- Parking features: Driveway, Electric Vehicle Charging Station(s), Parking Pad
- Attached garage spaces: 2
- Has uncovered spaces: Yes
- Details: Garage Dimensions: 19x19
Features
- Levels: One
- Stories: 1
- Patio & porch: Front Porch, Patio
- Exterior features: Private Mailbox
- Has view: Yes
- View description: Trees/Woods
Lot
- Size: 0.42 Acres
- Features: Flag Lot
- Residential vegetation: Oak Trees, Trees/Landscaped
Details
- Parcel number: 252628611414200070
- Zoning: OPUD
- Special conditions: None
Construction
Type & style
- Home type: SingleFamily
- Property subtype: Single Family Residence
Materials
- Block, Stucco
- Foundation: Slab
- Roof: Shingle
Condition
- New construction: No
- Year built: 2022
Utilities & green energy
- Sewer: Public Sewer
- Water: Public
- Utilities for property: BB/HS Internet Available, Cable Available, Electricity Connected, Water Connected
Community & HOA
Community
- Pet fee: $0 monthly
- Subdivision: POINCIANA VILLAGE 01 NEIGHBORHOOD 01 SOUTH
HOA
- Has HOA: Yes
- Services included: Cable TV, Internet
- HOA fee: $83 monthly
- HOA name: 1st Service Residential Fl Assoc. Poinciana Villag
- HOA phone: 863-427-0900
Location
- Region: Kissimmee
Financial & listing details
- Price per square foot: $204/sqft
- Tax assessed value: $245,000
- Annual tax amount: $517
- Date on market: 8/17/2023
- Cumulative days on market: 46 days
- Listing terms: Cash,Conventional,FHA,VA Loan
- Ownership: Fee Simple
- Total actual rent: 0
- Electric utility on property: Yes
- Road surface type: Paved
Price history
| Date | Event | Price |
|---|---|---|
| 11/21/2023 | Sold | $318,000+1%$204/sqft |
Source:  Stellar MLS #O6133248 Report a problem Stellar MLS #O6133248 Report a problem | ||
| 10/2/2023 | Pending sale | $315,000$202/sqft |
Source: Stellar MLS #O6133248 Report a problem | ||
| 9/12/2023 | Price change | $315,000-1.6%$202/sqft |
Source: Stellar MLS #O6133248 Report a problem | ||
| 8/17/2023 | Listed for sale | $320,000+13.8%$205/sqft |
Source: Stellar MLS #O6133248 Report a problem | ||
| 1/6/2023 | Sold | $281,165$180/sqft |
Source: Public Record Report a problem | ||
| 11/12/2022 | Listed for sale | $281,165+869.5%$180/sqft |
Source:  Focus Homes Report a problem Focus Homes Report a problem | ||
| 4/26/2021 | Sold | $29,000$19/sqft |
Source: Public Record Report a problem | ||
Public tax history
| Year | Property taxes | Tax assessment |
|---|---|---|
| 2025 | $3,500 +5.4% | $245,000 +4.2% |
| 2024 | $3,321 -1.2% | $235,200 -0.5% |
| 2023 | $3,361 +549.7% | $236,300 +538.6% |
| 2022 | $517 +91.4% | $37,000 +69.7% |
| 2021 | $270 +3.8% | $21,800 |
| 2020 | $260 +10.2% | $21,800 +14.7% |
| 2019 | $236 | $19,000 +33.8% |
| 2018 | $236 +19.2% | $14,200 +24.6% |
| 2017 | $198 +13.4% | $11,400 -14.3% |
| 2016 | $175 -15.2% | $13,300 |
| 2015 | $206 -0.8% | $13,300 -16.9% |
| 2014 | $208 | $16,000 +40.4% |
| 2013 | -- | $11,400 +32.6% |
| 2012 | -- | $8,600 |
Find assessor info on the county website
Neighborhood: 34758
Nearby homes
- $268,6003 bd2 ba1.4k sqft814 Del Prado Dr, Kissimmee, FL 34758Off Market

- $265,7004 bd2 ba1.5k sqft818 Del Prado Dr, Kissimmee, FL 34758Off Market

- $299,0003 bd2 ba1.5k sqft812 Del Prado Dr, Kissimmee, FL 34758Sold
- $248,4003 bd2 ba1.2k sqft820 Del Prado Dr, Kissimmee, FL 34758Off Market

- $238,1003 bd2 ba1k sqft831 Del Prado Dr, Kissimmee, FL 34758Off Market
- $282,5004 bd2 ba1.7k sqft822 Del Prado Dr, Kissimmee, FL 34758Off Market
- $285,6004 bd2 ba1.8k sqft811 Del Prado Dr, Kissimmee, FL 34758Off Market
- $263,4003 bd2 ba1.6k sqft824 Del Prado Dr, Kissimmee, FL 34758Off Market
Nearby schools
GreatSchools rating
- 3/10Koa Elementary SchoolGrades: PK-5Distance: 1.7 mi
- 4/10Discovery Intermediate SchoolGrades: 6-8Distance: 2.2 mi
- 4/10Poinciana High SchoolGrades: 9-12Distance: 5 mi
Get a cash offer in 3 minutes
Find out how much your home could sell for in as little as 3 minutes with a no-obligation cash offer.
Estimated market value
$308,600
Get a cash offer in 3 minutes
Find out how much your home could sell for in as little as 3 minutes with a no-obligation cash offer.
Estimated market value
$308,600
- Florida
- Osceola County
- Poinciana
- 34758
- 816 DEL PRADO DRIVE
Nearby cities
Nearby zip codes
Other Poinciana Topics
