The Exeter II home plan at Ravensbrook. A lovely open plan, 4 bed/3.5 bath home. Principal suite on the main floor. Formal dining room, large living room open to kitchen, double front-facing garage.
On the 2nd floor are the remaining bedrooms, a loft area, bonus/flex room and ample storage area.
The rear of the property offers privacy with a large stand of trees separating this lot from others.
Ravensbrook has access to the Greenway Trails. There are sidewalks and a community pool. Within close proximity to 2 major grocery stores and several smaller shops and restaurants.
Sold for $574,000
$574,000
812 Dupont Lane, Carthage, NC 28327
4beds
2,872sqft
Single Family Residence
Built in 2023
0.52 Acres Lot
$631,300 Zestimate®
$200/sqft
$2,982 Estimated rent
Home value
$631,300
$600,000 - $669,000
$2,982/mo
Zestimate® history
Owner options
List your home for rent
$2,982/mo
Rent Zestimate®
Find your next renter with Zillow Rental Manager. Plus, with online applications, you can quickly screen prospective tenants – for free.
$2,982/mo
Rent Zestimate®
Refinance and save
$4,192/mo
Est. payment
Refinancing to a lower rate could help reduce your monthly payments and save thousands over the life of the loan.
$4,192/mo
Est. payment
Explore your selling options
Work with a Zillow partner agent
Leverage their expertise and Zillow's premium Showcase listings to get your home seen by more buyers.
Get startedList with your own agent
Get your home in front of millions of buyers by listing it on Zillow.
Learn how to do itSell it yourself
Take full control of how buyers see your home on Zillow by listing For Sale by Owner (FSBO).
List your homeWhat's special
Loft areaPrincipal suiteCommunity poolAmple storage areaSmaller shopsFormal dining room
Zillow last checked:
Listing updated:
Listed by:
Emiliana Webster 910-639-3520,
Everything New in the Pines
Bought with:
Amanda Meigs, 316962
Meese Property Group, LLC
Source: Hive MLS,MLS#: 100449575 Originating MLS: Mid Carolina Regional MLS
Originating MLS: Mid Carolina Regional MLSFacts & features
Interior
Bedrooms & bathrooms
- Bedrooms: 4
- Bathrooms: 4
- Full bathrooms: 3
- 1/2 bathrooms: 1
Rooms
- Room types: Master Bedroom, Bedroom 2, Bedroom 3, Bedroom 4, Breakfast Nook, Bonus Room, Dining Room, Living Room
Primary bedroom
- Level: Main
- Dimensions: 16 x 15
Bedroom 2
- Level: Second
- Dimensions: 12 x 11
Bedroom 3
- Level: Second
- Dimensions: 12 x 11
Bedroom 4
- Level: Second
- Dimensions: 11 x 11
Bonus room
- Description: Flex room
- Level: Second
- Dimensions: 10 x 9
Breakfast nook
- Level: Main
- Dimensions: 11 x 6
Dining room
- Level: Main
- Dimensions: 12 x 14
Living room
- Level: Main
- Dimensions: 14 x 20
Heating
- Heat Pump, Electric
Cooling
- Heat Pump
Appliances
- Included: Electric Cooktop, Built-In Microwave, Dishwasher
- Laundry: Laundry Room
Features
- Master Downstairs, Walk-in Closet(s), Tray Ceiling(s), Entrance Foyer, Mud Room, Solid Surface, Kitchen Island, Ceiling Fan(s), Pantry, Walk-in Shower, Gas Log, Walk-In Closet(s)
- Flooring: Carpet, LVT/LVP, Tile
- Basement: None
- Has fireplace: Yes
- Fireplace features: Gas Log
Interior area
- Total structure area: 2,872
- Total interior livable area: 2,872 sqft
Property
Parking
- Total spaces: 2
- Parking features: Garage Faces Front, Concrete, Garage Door Opener, On Site
- Garage spaces: 2
Features
- Levels: Two
- Stories: 2
- Patio & porch: Covered, Patio, Porch
- Fencing: None
Lot
- Size: 0.52 Acres
- Dimensions: 113 x 177 x 133 x 213
Details
- Parcel number: 20220538
- Zoning: RS-3
- Special conditions: Standard
Construction
Type & style
- Home type: SingleFamily
- Property subtype: Single Family Residence
Materials
- Fiber Cement
- Foundation: Slab
- Roof: Architectural Shingle
Condition
- New construction: Yes
- Year built: 2023
Utilities & green energy
- Sewer: Public Sewer
- Water: Public
- Utilities for property: Sewer Available, Water Available
Community & HOA
Community
- Security: Smoke Detector(s)
- Subdivision: Ravensbrook
HOA
- Has HOA: Yes
- Amenities included: Pool, Sidewalks, Trail(s)
- HOA fee: $600 annually
- HOA name: Ravensbrook HOA - Southeastern Management Co.
- HOA phone: 910-493-3707
Location
- Region: Carthage
Financial & listing details
- Price per square foot: $200/sqft
- Tax assessed value: $199,030
- Annual tax amount: $1,308
- Date on market: 6/10/2024
- Cumulative days on market: 1 day
- Listing agreement: Exclusive Right To Sell
- Listing terms: Cash,Conventional,FHA,VA Loan
- Road surface type: Paved
Price history
| Date | Event | Price |
|---|---|---|
| 6/10/2024 | Sold | $574,000$200/sqft |
Source:  Hive MLS #100449575 Report a problem Hive MLS #100449575 Report a problem | ||
Public tax history
Tax history is unavailable.
Neighborhood: 28327
Nearby homes
- $574,0004 bd3 ba2.8k sqft812 Dupont Ln, Carthage, NC 28327Sold
- $580,0005 bd4 ba2.9k sqft808 Dupont Ln, Carthage, NC 28327Sold
- $602,0004 bd3 ba3k sqft816 Dupont Ln, Carthage, NC 28327Sold
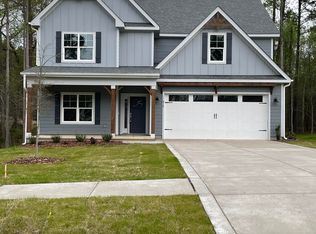
- $604,0005 bd2 ba3.1k sqft816 Dupont Ln, Carthage, NC 28327Off Market
- $560,0004 bd4 ba2.8k sqft811 Dupont Ln, Carthage, NC 28327Sold
- $584,0005 bd3 ba2.9k sqft819 Dupont Ln, Carthage, NC 28327Sold
- $583,9004 bd3 ba2.9k sqft819 Dupont Ln, Carthage, NC 28327Sold
- $600,0005 bd4 ba3.1k sqft405 Endicott Ct, Carthage, NC 28327Sold
Nearby schools
GreatSchools rating
- 8/10McDeeds Creek ElementaryGrades: K-5Distance: 2.5 mi
- 9/10New Century Middle SchoolGrades: 6-8Distance: 6.9 mi
- 7/10Union Pines High SchoolGrades: 9-12Distance: 6.7 mi
Schools provided by the listing agent
- Elementary: McDeeds Creek Elementary
- Middle: New Century Middle
- High: Union Pines High
Source: Hive MLS. This data may not be complete. We recommend contacting the local school district to confirm school assignments for this home.
Get a cash offer in 3 minutes
Find out how much your home could sell for in as little as 3 minutes with a no-obligation cash offer.
Estimated market value
$631,300
Get a cash offer in 3 minutes
Find out how much your home could sell for in as little as 3 minutes with a no-obligation cash offer.
Estimated market value
$631,300
- North Carolina
- Moore County
- Carthage
- 28327
- 812 Dupont Lane
