The Grantham plan. 4 bedrooms in 2900 +htd sq ft. Principal bedroom suite upstairs, plus 2 further bedrooms and a full bathroom. Large bonus room and laundry room also on 2nd floor. Main floor contains a large open plan kitchen living space, and another bedroom with full bathroom perfect for visitors or doubling as an office and grandparent suite. Front and back covered porches. Secluded rear and side yards with lots of tree cover. Great neighborhood which will have a community pool, with sidewalks, and access to the S Pines Greenway Trail system. Within quick reach of 2 major grocery stores and smaller shops and restaurants.
Sold for $583,900
$583,900
819 Dupont Lane, Carthage, NC 28327
4beds
2,929sqft
Single Family Residence
Built in 2023
0.72 Acres Lot
$641,500 Zestimate®
$199/sqft
$2,903 Estimated rent
Home value
$641,500
$609,000 - $680,000
$2,903/mo
Zestimate® history
Owner options
List your home for rent
$2,903/mo
Rent Zestimate®
Find your next renter with Zillow Rental Manager. Plus, with online applications, you can quickly screen prospective tenants – for free.
$2,903/mo
Rent Zestimate®
Refinance and save
$4,254/mo
Est. payment
Refinancing to a lower rate could help reduce your monthly payments and save thousands over the life of the loan.
$4,254/mo
Est. payment
Explore your selling options
Work with a Zillow partner agent
Leverage their expertise and Zillow's premium Showcase listings to get your home seen by more buyers.
Get startedList with your own agent
Get your home in front of millions of buyers by listing it on Zillow.
Learn how to do itSell it yourself
Take full control of how buyers see your home on Zillow by listing For Sale by Owner (FSBO).
List your homeWhat's special
Zillow last checked:
Listing updated:
Listed by:
Emiliana Webster 910-639-3520,
Everything New in the Pines
Bought with:
A Non Member
A Non Member
Source: Hive MLS,MLS#: 100439176 Originating MLS: Mid Carolina Regional MLS
Originating MLS: Mid Carolina Regional MLSFacts & features
Interior
Bedrooms & bathrooms
- Bedrooms: 4
- Bathrooms: 3
- Full bathrooms: 3
Rooms
- Room types: Master Bedroom, Bedroom 2, Bedroom 3, Bedroom 4, Living Room, Dining Room, Bonus Room
Primary bedroom
- Level: Second
- Dimensions: 20 x 16
Bedroom 2
- Level: Second
- Dimensions: 14 x 12
Bedroom 3
- Level: Second
- Dimensions: 12 x 12
Bedroom 4
- Description: or office
- Level: First
- Dimensions: 14 x 12
Bonus room
- Level: Second
- Dimensions: 14 x 20
Dining room
- Level: First
- Dimensions: 13 x 12
Kitchen
- Level: First
- Dimensions: 21 x 14
Living room
- Level: First
- Dimensions: 20 x 16
Heating
- Heat Pump, Electric
Cooling
- Heat Pump
Appliances
- Laundry: Laundry Room
Features
- Walk-in Closet(s), Tray Ceiling(s), Entrance Foyer, Mud Room, Solid Surface, Kitchen Island, Ceiling Fan(s), Pantry, Walk-in Shower, Gas Log, Walk-In Closet(s)
- Flooring: LVT/LVP, Carpet, Tile
- Has fireplace: Yes
- Fireplace features: Gas Log
Interior area
- Total structure area: 2,929
- Total interior livable area: 2,929 sqft
Property
Parking
- Total spaces: 2
- Parking features: Garage Faces Front, On Street, Concrete, Garage Door Opener, Paved
- Attached garage spaces: 2
- Has uncovered spaces: Yes
Features
- Levels: Two
- Stories: 2
- Patio & porch: Covered, Patio, Porch
- Fencing: None
Lot
- Size: 0.72 Acres
- Dimensions: 185 x 228 x 99 x 228
Details
- Parcel number: 20220534
- Zoning: RS3
- Special conditions: Standard
Construction
Type & style
- Home type: SingleFamily
- Property subtype: Single Family Residence
Materials
- Fiber Cement, Wood Frame
- Foundation: Slab
- Roof: Architectural Shingle
Condition
- New construction: Yes
- Year built: 2023
Utilities & green energy
- Sewer: Public Sewer
- Water: Public
- Utilities for property: Sewer Available, Water Available
Community & HOA
Community
- Security: Smoke Detector(s)
- Subdivision: Ravensbrook
HOA
- Has HOA: Yes
- Amenities included: Pool, Sidewalks, Trail(s)
- HOA fee: $600 annually
- HOA name: Ravensbrook HOA
- HOA phone: 910-493-3707
Location
- Region: Carthage
Financial & listing details
- Price per square foot: $199/sqft
- Tax assessed value: $204,280
- Annual tax amount: $1,343
- Date on market: 4/17/2024
- Cumulative days on market: 2 days
- Listing agreement: Exclusive Right To Sell
- Listing terms: Cash,Conventional,VA Loan
- Road surface type: Paved
Price history
| Date | Event | Price |
|---|---|---|
| 4/17/2024 | Sold | $583,900$199/sqft |
Source:  Hive MLS #100439176 Report a problem Hive MLS #100439176 Report a problem | ||
Public tax history
Tax history is unavailable.
Neighborhood: 28327
Nearby homes
- $584,0005 bd3 ba2.9k sqft819 Dupont Ln, Carthage, NC 28327Sold
- $613,4004 bd2 ba2.7k sqft166 Amelia Dr, Carthage, NC 28327Off Market
- $604,0005 bd2 ba3.1k sqft816 Dupont Ln, Carthage, NC 28327Off Market
- $602,0004 bd3 ba3k sqft816 Dupont Ln, Carthage, NC 28327Sold
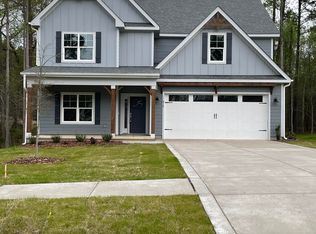
- $574,0004 bd4 ba2.8k sqft812 Dupont Ln, Carthage, NC 28327Sold
- $700,4705 bd4 ba3.1k sqft620 Gregory St, Carthage, NC 28327New Construction
- $574,0004 bd3 ba2.8k sqft812 Dupont Ln, Carthage, NC 28327Sold
- $560,0004 bd4 ba2.8k sqft811 Dupont Ln, Carthage, NC 28327Sold
Nearby schools
GreatSchools rating
- 8/10McDeeds Creek ElementaryGrades: K-5Distance: 2.5 mi
- 9/10New Century Middle SchoolGrades: 6-8Distance: 6.9 mi
- 7/10Union Pines High SchoolGrades: 9-12Distance: 6.7 mi
Get a cash offer in 3 minutes
Find out how much your home could sell for in as little as 3 minutes with a no-obligation cash offer.
Estimated market value
$641,500
Get a cash offer in 3 minutes
Find out how much your home could sell for in as little as 3 minutes with a no-obligation cash offer.
Estimated market value
$641,500
- North Carolina
- Moore County
- Carthage
- 28327
- 819 Dupont Lane
