The Cadogan is a spacious 5-bedroom, 3.5-bath two-story, single-family home with a well-thought-out layout. The first-floor owner's suite offers a private retreat, enhancing the home's overall design. The large front porch and side-load 3rd car garage add to its attractive curb appeal, showcasing a blend of comfort and style for modern families.
Step inside to a bright, welcoming foyer that opens into a first-floor office and living area. The open concept is perfect for gathering and hosting. The gourmet kitchen sits at the heart of the home with beautiful quartz countertops, a large island, a walk-in pantry, and easy access to the mudroom, laundry room, and the 3-car garage, keeping life organized from the convenient.
The first-floor owner's suite provides a private retreat, complete with a spacious walk-in closet and a well-appointed bathroom with dual vanities and a large shower. It's the kind of comfort that meets you at the end of every day.
Upstairs, the Cadogan continues to impress with four additional bedrooms, two full bathrooms, and a loft for extra living space, perfect for a game room or second living room. Ample storage throughout ensures everything has its place, inspiring you to create your ideal home environment.
With its flexible design, first-floor convenience, and inviting layout, the Cadogan delivers the perfect balance of size, comfort, and style. This home has upgraded features such as a side-load garage with an additional 3rd car garage, whole-house LVP flooring, a gourmet kitchen with upgraded cabinetry, a gas cooktop and a wall oven/microwave, a frameless shower door, living room bookcases, office French doors, and an unfinished storage room upstairs.
Located in the desirable Ravensbrook community, with its easy access to the Moore County airport, local shops, and restaurants. With its large 1/2-acre+ homesites, Ravensbrook is designed for those who value space, scenery, and tranquility, fostering a sense of community and peace of mind.
Under contract
$700,470
620 Gregory Street, Carthage, NC 28327
5beds
3,130sqft
Single Family Residence
Built in 2026
0.58 Acres Lot
$691,900 Zestimate®
$224/sqft
$50/mo HOA
What's special
Large front porchGourmet kitchenUnfinished storage room upstairsOffice french doorsFrameless shower doorFirst-floor officeLarge island
- 33 days
- 32
- 2
Zillow last checked:
Listing updated:
Listed by:
Ashley Paxton 910-583-6777,
Ascot Realty Inc.
Source: Hive MLS,MLS#: 100583756 Originating MLS: Mid Carolina Regional MLS
Originating MLS: Mid Carolina Regional MLSFacts & features
Interior
Bedrooms & bathrooms
- Bedrooms: 5
- Bathrooms: 4
- Full bathrooms: 3
- 1/2 bathrooms: 1
Rooms
- Room types: Office, Living Room, Dining Room, Master Bedroom, Loft, Bedroom 2, Bedroom 3, Bedroom 4, Bedroom 5
Primary bedroom
- Level: First
Bedroom 2
- Level: Second
Bedroom 3
- Level: Second
Bedroom 4
- Level: Second
Bedroom 5
- Level: Second
Dining room
- Level: First
Kitchen
- Level: First
Living room
- Level: First
Loft
- Level: Second
Office
- Level: First
Heating
- Fireplace(s), Electric, Heat Pump
Cooling
- Central Air, Ceiling Fan(s)
Appliances
- Included: Gas Cooktop, Built-In Microwave, Built-In Electric Oven, Dishwasher
Features
- Master Downstairs, Walk-in Closet(s), Tray Ceiling(s), High Ceilings, Mud Room, Bookcases, Kitchen Island, Ceiling Fan(s), Pantry, Walk-in Shower, Eat-in Kitchen, Walk-In Closet(s)
- Flooring: LVT/LVP, Tile
- Number of fireplaces: 1
Interior area
- Total structure area: 3,130
- Total interior livable area: 3,130 sqft
Property
Parking
- Total spaces: 3
- Parking features: Garage Faces Side, Garage Faces Front, Garage Door Opener
- Attached garage spaces: 3
Features
- Levels: Two
- Patio & porch: Covered, Patio, Porch
- Fencing: None
- Has view: Yes
- View description: See Remarks
- Frontage type: See Remarks
Lot
- Size: 0.58 Acres
- Dimensions: 139 x 176 x 211 x 135
- Features: Cul-De-Sac
Details
- Parcel number: 00038374
- Zoning: SO PIN
- Special conditions: Standard
Construction
Type & style
- Home type: SingleFamily
- Property subtype: Single Family Residence
Materials
- Fiber Cement, Wood Frame
- Foundation: Slab
- Roof: Architectural Shingle
Condition
- Under Construction
- New construction: Yes
- Year built: 2026
Utilities & green energy
- Sewer: Public Sewer
- Water: Public
- Utilities for property: Sewer Connected, Water Connected
Community & HOA
Community
- Subdivision: Ravensbrook
HOA
- Has HOA: Yes
- Amenities included: Pool, Maintenance Common Areas, Management
- HOA fee: $600 annually
- HOA name: Ravensbrook HOA
- HOA phone: 919-459-6317
Location
- Region: Carthage
Financial & listing details
- Price per square foot: $224/sqft
- Date on market: 6/23/2026
- Cumulative days on market: 34 days
- Listing agreement: Exclusive Right To Sell
- Listing terms: Cash,Conventional,VA Loan
- Road surface type: Paved
Estimated market value
$691,900
$657,000 - $726,000
$3,076/mo
Price history
| Date | Event | Price |
|---|---|---|
| 7/6/2026 | Contingent | $694,470+0.8%$222/sqft |
Source:  Hive MLS #100583756 Report a problem Hive MLS #100583756 Report a problem | ||
| 5/27/2026 | Listed for sale | $689,070$220/sqft |
Source: The Ascot Corporation Report a problem | ||
Public tax history
Tax history is unavailable.
Monthly payment
Est. payment
Payment breakdown
Explore the cost of this home by adjusting the details. Changes won't be saved.Climate risks
Neighborhood: 28327
Nearby schools
Schools provided by the listing agent
- Elementary: McDeeds Creek
- Middle: New Century Middle
- High: Union Pines
Source: Hive MLS. This data may not be complete. We recommend contacting the local school district to confirm school assignments for this home.

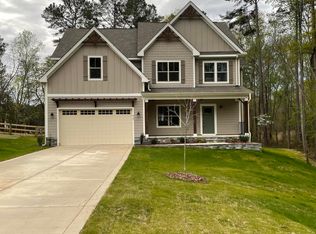
Similar homes
- $655,3734 bd4 ba2.8k sqft612 Gregory Street, Carthage, NC 28327New Construction

 Hive MLS
 - from $655,3734 bd3 ba2.6k sqftDevon Plan, Ravensbrook, Carthage, NC 28327New Construction
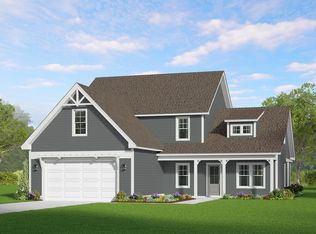 The Ascot Corporation
 - $649,9003 bd3 ba2.7k sqft415 Heidi May Way, Carthage, NC 28327New Construction
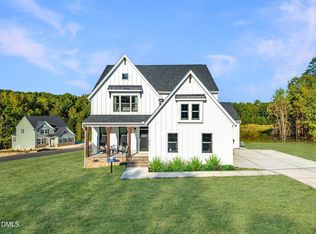
 Doorify MLS
 - $630,0004 bd5 ba3.3k sqftLot 39 Dona Drive, Carthage, NC 28327New Construction
 MLS ID #100594261, Brooke Maples, HHHunt Homes Raleigh Durham LLC. Hive MLS
 - $619,9904 bd3 ba2.8k sqft249 Dona Dr, Carthage, NC 28327New ConstructionDoorify MLS
- $557,0104 bd3 ba2.8k sqft520 Amersham Road, Carthage, NC 28327New ConstructionHive MLS
- $539,0004 bd3 ba2.4k sqft197 Bibey Road, Carthage, NC 28327New ConstructionMLS ID #100596777, Katherine Brooke Pfeiffer, Carolina Property Sales. Hive MLS
- $765,0004 bd4 ba2.4k sqft860 Central Drive, Southern Pines, NC 28387New ConstructionMLS ID #100596116, Meese Property Group, Meese Property Group, LLC. Hive MLS
- $525,0004 bd4 ba2.5k sqftLot 38 Dona Drive, Carthage, NC 28327New ConstructionMLS ID #100594277, Brooke Maples, HHHunt Homes Raleigh Durham LLC. Hive MLS
- $549,9903 bd3 ba2.1k sqft243 Dona Dr, Carthage, NC 28327New ConstructionDoorify MLS
- $445,0004 bd3 ba2.3k sqft305 Ashurst Road, Carthage, NC 28327New ConstructionHive MLS
- $449,9994 bd3 ba2k sqft185 Bibey Road Lot 3, Carthage, NC 28327New ConstructionMLS ID #100587268, Katherine Brooke Pfeiffer, Carolina Property Sales. Hive MLS
- $649,0003 bd4 ba3k sqft103 Pittman Road, West End, NC 27376New ConstructionMLS ID #100603011, The Mark Gentry Team, The Gentry Team. Hive MLS
- $999,9005 bd5 ba3.3k sqft16 Kahkwa Trail, Pinehurst, NC 28374New ConstructionMLS ID #100607719, Sell Moore Homes LLC, eXp Realty. Hive MLS
- $549,0004 bd3 ba2.5k sqft215 Whispering Ridge, West End, NC 27376New ConstructionMLS ID #100553291, Kara Simpson, Keller Williams Pinehurst. Hive MLS
- $399,9993 bd3 ba1.8k sqft325 Ashurst Road, Carthage, NC 28327New ConstructionHive MLS
