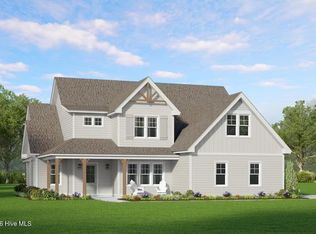
Meet The Downton! A thoughtfully designed two-story new construction home crafted for the way today's families live. This spacious single-family floor plan features a first-floor owner's suite, an open-concept main living area, and plenty of flexible second-floor space, making it a perfect fit for growing households, military families, and anyone looking for comfort and convenience in their next home. As you step inside, you're welcomed by a classic formal dining room, the perfect setting for holiday dinners and memorable gatherings. Just across the foyer, a powder room, coat closet, and built-in drop zone create an organized everyday entry, keeping shoes, backpacks, and daily essentials neatly tucked away. The mudroom connects directly to the garage for effortless comings and goings. Moving into the heart of the home, The Downton opens into a light-filled living room, a spacious kitchen with a large island that serves as additional eating space, and a breakfast nook ideal for casual family meals. The kitchen offers plenty of countertop space, a generous pantry, and room to spread out-perfect for weeknight cooking or weekend entertaining. Just beyond the main living area, you'll find a welcoming outdoor patio or optional covered patio, great for enjoying warm Carolina evenings or quiet mornings with coffee. The highlight of the first floor is the private owner's suite featuring a tray ceiling, a spacious walk-in closet, and a luxury owner's bath with dual vanities, a...
This property is not currently displayed as for sale or rent on Zillow. This may be different from what's on other websites or public sources.