Looking for a better-than-new home in the highly sought-after Goddard School District? Welcome to Clover Leaf Farms, a sold-out community where modern living meets small-town charm! This stunning 5-bedroom custom-built home is packed with upgrades and bonuses you won’t want to miss—plus, construction was just completed in 2024, so everything is brand new with no maintenance worries. Not only is this home beautiful, but it’s also an incredible value, with insanely low specials at less than $800 per year, making it one of the most affordable new home options on the market! Nestled in a prime location, you’re just 5 minutes from Blast Off Bay Waterpark and Tanganyika Wildlife Park, with local shops, restaurants, and coffee spots nearby, and only 15 minutes from west Wichita for even more shopping, dining, and entertainment. The inviting curb appeal features a lush irrigated lawn, oversized 8' garage doors, and charming cedar accents along the covered front porch. Inside, you’ll find luxury vinyl plank flooring, a luxury trim package, vaulted ceilings, and a bright, open layout with a stylish color palette. The kitchen is a showstopper with quartz countertops, a custom tile backsplash, a gas stovetop, and an oversized center island with extra built-in storage, plus all kitchen appliances and a high-end washer and dryer set are included! The split-bedroom floor plan offers privacy, with the primary suite tucked off the dining area, featuring a tray ceiling, walk-in closet, and a spa-like en suite with a floor-to-ceiling custom tile shower and dual sink vanity, while two additional bedrooms and a full bath sit on the other side of the living room. Downstairs, the spacious family room with view-out windows and recessed lighting is perfect for entertaining, along with two more bedrooms, a full bath, and plenty of storage in the unfinished utility room with an extra framed space for future use. The home also boasts upgraded electrical and plumbing items throughout for added convenience and efficiency. Outside, enjoy a covered wood deck, a large concrete patio, and a peaceful waterfront view, creating the perfect outdoor retreat. Homes in Clover Leaf Farms are in high demand, and with the neighborhood officially sold out, this is a rare opportunity to own a brand-new home in a thriving community—schedule your private tour today!
Sold-co-op w/mbr
Price Unknown
812 E Sunset Cir, Goddard, KS 67052
5beds
2,378sqft
Single Family Onsite Built
Built in 2023
10,018 Square Feet Lot
$372,800 Zestimate®
$--/sqft
$2,385 Estimated rent
Home value
$372,800
$336,000 - $414,000
$2,385/mo
Zestimate® history
Owner options
List your home for rent
$2,385/mo
Rent Zestimate®
Find your next renter with Zillow Rental Manager. Plus, with online applications, you can quickly screen prospective tenants – for free.
$2,385/mo
Rent Zestimate®
Refinance and save
$360/mo
Est. payment
Refinancing to a lower rate could help reduce your monthly payments and save thousands over the life of the loan.
$360/mo
Est. payment
Explore your selling options
Work with a Zillow partner agent
Leverage their expertise and Zillow's premium Showcase listings to get your home seen by more buyers.
Get startedList with your own agent
Get your home in front of millions of buyers by listing it on Zillow.
Learn how to do itSell it yourself
Take full control of how buyers see your home on Zillow by listing For Sale by Owner (FSBO).
List your homeWhat's special
Zillow last checked:
Listing updated:
Listed by:
Caleb Claussen 316-259-1995,
Reece Nichols South Central Kansas
Bought with:
Nicole Habashy, 00250839
Source: SCKMLS as distributed by MLS GRID,MLS#: 651473
Facts & features
Interior
Bedrooms & bathrooms
- Bedrooms: 5
- Bathrooms: 3
- Full bathrooms: 3
Primary bedroom
- Description: Luxury Vinyl
- Level: Main
- Area: 168.19
- Dimensions: 13.9x12.1
Kitchen
- Description: Luxury Vinyl
- Level: Main
- Area: 131.44
- Dimensions: 12.4x10.6
Living room
- Description: Luxury Vinyl
- Level: Main
- Area: 189.97
- Dimensions: 15.7x12.1
Heating
- Forced Air, Natural Gas
Cooling
- Central Air, Electric
Appliances
- Included: Dishwasher, Disposal, Microwave, Refrigerator, Range, Washer, Dryer
- Laundry: Main Level, Laundry Room, 220 equipment
Features
- Windows: Storm Window(s)
- Basement: Finished
- Has fireplace: No
Interior area
- Total interior livable area: 2,378 sqft
- Finished area above ground: 1,278
- Finished area below ground: 1,100
Property
Parking
- Total spaces: 3
- Parking features: Attached, Garage Door Opener
- Garage spaces: 3
Features
- Levels: One
- Stories: 1
- Patio & porch: Patio, Covered
- Exterior features: Guttering - ALL, Sprinkler System
Lot
- Size: 10,018 Square Feet
- Features: Standard
Details
- Parcel number: 1492903101030.00
Construction
Type & style
- Home type: SingleFamily
- Architectural style: Ranch
- Property subtype: Single Family Onsite Built
Materials
- Frame w/Less than 50% Mas
- Foundation: Full, View Out
- Roof: Composition
Condition
- Year built: 2023
Details
- Builder name: Comfort Homes Inc.
Utilities & green energy
- Gas: Natural Gas Available
- Utilities for property: Sewer Available, Natural Gas Available, Public
Community & HOA
Community
- Features: Greenbelt, Lake
- Subdivision: CLOVER LEAF FARMS
HOA
- Has HOA: Yes
- Services included: Gen. Upkeep for Common Ar
- HOA fee: $360 annually
Location
- Region: Goddard
Financial & listing details
- Annual tax amount: $2,669
- Date on market: 3/1/2025
- Cumulative days on market: 31 days
- Ownership: Individual
- Road surface type: Paved
Price history
Price history is unavailable.
Public tax history
Tax history is unavailable.
Neighborhood: 67052
Nearby homes
- $--2 bd3 ba1.1k sqft808 E Sunset St, Goddard, KS 67052Sold
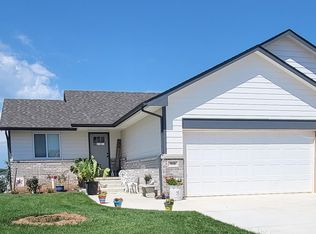
- $248,7002 bd2 ba1k sqft808 E Sunset St, Goddard, KS 67052Off Market
- $--5 bd2 ba1.2k sqft816 E Sunset St, Goddard, KS 67052Sold
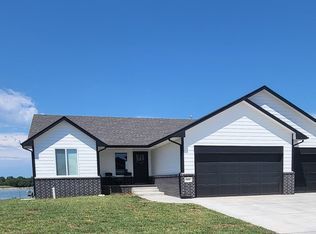
- $--2 bd2 ba1k sqft804 E Sunset Cir, Goddard, KS 67052Sold
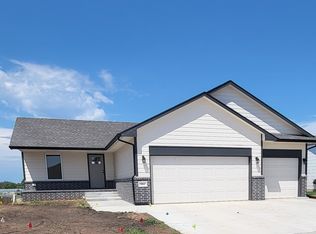
- $--3 bd2 ba1.4k sqft820 E Sunset St, Goddard, KS 67052Sold
- $--3 bd2 ba1.2k sqft813 E Sunset St, Goddard, KS 67052Sold
- $--5 bd3 ba2.6k sqft800 E Sunset St, Goddard, KS 67052Sold
- $--2 bd2 ba914 sqft809 E Sunset Cir, Goddard, KS 67052Sold
Nearby schools
GreatSchools rating
- 5/10Oak Street Elementary School K-4Grades: K-4Distance: 0.9 mi
- 8/10Dwight D. Eisenhower Middle SchoolGrades: 7-8Distance: 2.1 mi
- 8/10Eisenhower High SchoolGrades: 9-12Distance: 1.8 mi
Schools provided by the listing agent
- Elementary: Oak Street
- Middle: Eisenhower
- High: Dwight D. Eisenhower
Source: SCKMLS as distributed by MLS GRID. This data may not be complete. We recommend contacting the local school district to confirm school assignments for this home.
Sell for more on Zillow
Get a Zillow Showcase℠ listing at no additional cost and you could sell for .
$372,800
2% more
+$7,456
With Zillow Showcase(estimated)
$380,256
Sell for more on Zillow
Get a Zillow Showcase℠ listing at no additional cost and you could sell for .
$372,800
2% more
+$7,456
With Zillow Showcase(estimated)
$380,256
- Kansas
- Sedgwick County
- Goddard
- 67052
- 812 E Sunset Cir
