From the moment you walk through the front door you will notice the open concept and exquisite finishes and upgrades from the modern light fixtures, chandeliers, hardware, and custom wall features in the kitchen, dining room and in the primary bedroom. The beautiful light LVP flooring and wide baseboards carried throughout the home makes it feel even brighter and larger combined with the high ceilings. The seller has embraced their decor style that enhances this luxurious custom spec home like none other. A nice feature of this property is the VIEW! You can't help but notice the bright and open feel as you are heading to the mid-level walkout to the back patio. You have a water view out of every north facing window which happens to be the entire backside of the home. You will feel like you are on vacation as you are relaxing in the backyard, while taking in the peaceful view of the water and a well-maintained lawn. The sellers have made many upgrades during their build process on this Morgan A floor plan. They had a 4-foot bump out in the living room and a 2-foot bump out in the primary bedroom allowing for additional square footage to be able to spread out and enjoy. There are granite countertops in the kitchen and hall bath, farm-house sink, frosted pantry door, beautiful built-in shelving that planks the mantle in the living room, designer wallpaper on a feature wall in the second bedroom that also offers a walk-in closet, black-out shades in the primary and second bedroom, water softener, sod, irrigation well, irrigation pump, and sprinkler system. As you tour the home make sure to see the primary en' suite that is 11x7 with a walk-in closet measuring 10.6x5! In the basement the rough-in plumbing has already been done as well as the electrical, and framing. As the new owner you can add equity by adding sheetrock and flooring to finish off the basement providing an additional 1400 sq feet of living space! The basement has tons of natural light that flows in from the daylight windows showing off that inviting water view. No need to look any further or start the build process when you can buy this property that is still new and offers so many upgrades. It's just waiting for you to call home! Please call me today to set up your private tour.
Sold-co-op w/mbr
Price Unknown
820 E Sunset St, Goddard, KS 67052
3beds
1,483sqft
Single Family Onsite Built
Built in 2023
10,018 Square Feet Lot
$347,100 Zestimate®
$--/sqft
$1,813 Estimated rent
Home value
$347,100
$312,000 - $385,000
$1,813/mo
Zestimate® history
Owner options
List your home for rent
$1,813/mo
Rent Zestimate®
Find your next renter with Zillow Rental Manager. Plus, with online applications, you can quickly screen prospective tenants – for free.
$1,813/mo
Rent Zestimate®
Refinance and save
$360/mo
Est. payment
Refinancing to a lower rate could help reduce your monthly payments and save thousands over the life of the loan.
$360/mo
Est. payment
Explore your selling options
Work with a Zillow partner agent
Leverage their expertise and Zillow's premium Showcase listings to get your home seen by more buyers.
Get startedList with your own agent
Get your home in front of millions of buyers by listing it on Zillow.
Learn how to do itSell it yourself
Take full control of how buyers see your home on Zillow by listing For Sale by Owner (FSBO).
List your homeWhat's special
Zillow last checked:
Listing updated:
Listed by:
Angie Jarman 316-461-4434,
Platinum Realty LLC
Bought with:
Jamie Hanson, 00232505
Source: SCKMLS as distributed by MLS GRID,MLS#: 651852
Facts & features
Interior
Bedrooms & bathrooms
- Bedrooms: 3
- Bathrooms: 2
- Full bathrooms: 2
Primary bedroom
- Description: Luxury Vinyl
- Level: Main
- Area: 182
- Dimensions: 14x13
Bedroom
- Description: Luxury Vinyl
- Level: Main
- Area: 132.25
- Dimensions: 11.5x11.5
Bedroom
- Description: Luxury Vinyl
- Level: Main
- Area: 99.75
- Dimensions: 10.5x9.5
Dining room
- Description: Luxury Vinyl
- Level: Main
- Area: 112
- Dimensions: 14x8
Kitchen
- Description: Luxury Vinyl
- Level: Main
- Area: 156
- Dimensions: 13x12
Laundry
- Description: Luxury Vinyl
- Level: Main
- Area: 54
- Dimensions: 9x6
Living room
- Description: Luxury Vinyl
- Level: Main
- Area: 280
- Dimensions: 20x14
Heating
- Forced Air, Natural Gas
Cooling
- Central Air, Electric
Appliances
- Included: Dishwasher, Disposal, Microwave, Refrigerator, Range, Water Softener Owned
- Laundry: Main Level, Laundry Room, 220 equipment
Features
- Ceiling Fan(s), Walk-In Closet(s)
- Windows: Window Coverings-Part, Storm Window(s)
- Basement: Unfinished
- Has fireplace: No
Interior area
- Total interior livable area: 1,483 sqft
- Finished area above ground: 1,483
- Finished area below ground: 0
Property
Parking
- Total spaces: 3
- Parking features: Attached, Garage Door Opener, Oversized
- Garage spaces: 3
Features
- Levels: One
- Stories: 1
- Patio & porch: Patio
- Exterior features: Guttering - ALL, Irrigation Pump, Irrigation Well, Sprinkler System
- On waterfront: Yes
- Waterfront features: Waterfront
Lot
- Size: 10,018 Square Feet
- Features: Standard
Details
- Parcel number: 0871492903101028.00
Construction
Type & style
- Home type: SingleFamily
- Architectural style: Ranch
- Property subtype: Single Family Onsite Built
Materials
- Frame w/Less than 50% Mas
- Foundation: Full, Walk Out Mid-Level, View Out
- Roof: Composition
Condition
- Year built: 2023
Details
- Builder name: Don Klausmeyer
Utilities & green energy
- Gas: Natural Gas Available
- Utilities for property: Sewer Available, Natural Gas Available, Public
Community & HOA
Community
- Features: Sidewalks
- Subdivision: CLOVER LEAF FARMS
HOA
- Has HOA: Yes
- Services included: Gen. Upkeep for Common Ar
- HOA fee: $360 annually
Location
- Region: Goddard
Financial & listing details
- Tax assessed value: $324,300
- Annual tax amount: $5,014
- Date on market: 3/10/2025
- Cumulative days on market: 25 days
- Ownership: Individual
- Road surface type: Paved
Price history
Price history is unavailable.
Public tax history
| Year | Property taxes | Tax assessment |
|---|---|---|
| 2025 | $5,848 +0.6% | $37,295 |
| 2024 | $5,812 +499.1% | $37,295 +248533.3% |
| 2023 | $970 | $15 |
| 2022 | -- | -- |
| 2021 | $63 | -- |
| 2020 | -- | $18 |
Find assessor info on the county website
Neighborhood: 67052
Nearby homes
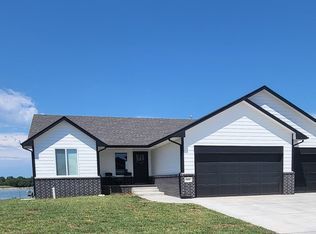
- $--5 bd2 ba1.2k sqft816 E Sunset St, Goddard, KS 67052Sold
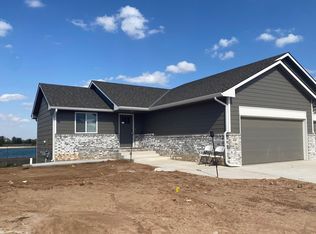
- $--4 bd3 ba2k sqft828 E Sunset St, Goddard, KS 67052Sold
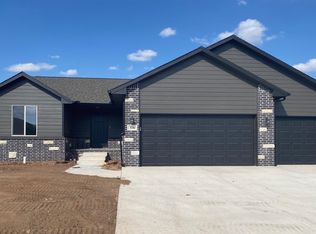
- $--3 bd2 ba1.3k sqft824 E Sunset St, Goddard, KS 67052Sold
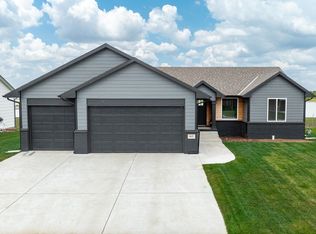
- $--5 bd3 ba2.3k sqft812 E Sunset Cir, Goddard, KS 67052Sold
- $--3 bd3 ba1.3k sqft825 E Sunset St, Goddard, KS 67052Sold
- $--2 bd3 ba1.1k sqft808 E Sunset St, Goddard, KS 67052Sold
- $248,7002 bd2 ba1k sqft808 E Sunset St, Goddard, KS 67052Off Market
- $--3 bd2 ba1.2k sqft813 E Sunset St, Goddard, KS 67052Sold
Nearby schools
GreatSchools rating
- 5/10Oak Street Elementary School K-4Grades: K-4Distance: 0.9 mi
- 8/10Dwight D. Eisenhower Middle SchoolGrades: 7-8Distance: 2 mi
- 8/10Eisenhower High SchoolGrades: 9-12Distance: 1.7 mi
Schools provided by the listing agent
- Elementary: Oak Street
- Middle: Eisenhower
- High: Dwight D. Eisenhower
Source: SCKMLS as distributed by MLS GRID. This data may not be complete. We recommend contacting the local school district to confirm school assignments for this home.
Sell for more on Zillow
Get a Zillow Showcase℠ listing at no additional cost and you could sell for .
$347,100
2% more
+$6,942
With Zillow Showcase(estimated)
$354,042
Sell for more on Zillow
Get a Zillow Showcase℠ listing at no additional cost and you could sell for .
$347,100
2% more
+$6,942
With Zillow Showcase(estimated)
$354,042
- Kansas
- Sedgwick County
- Goddard
- 67052
- 820 E Sunset St
