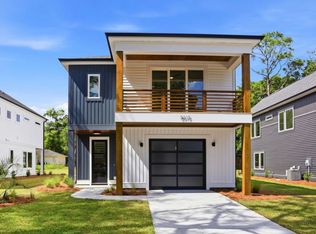
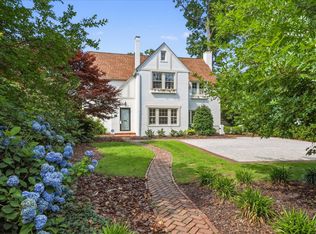
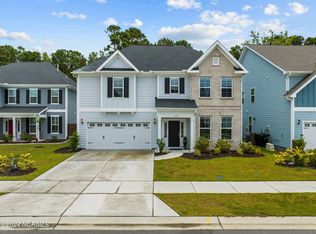

Lovely home in the sought after community of Riverlights. The kitchen features an open concept with a kitchen island, quartz countertops, tiled backsplash, stainless steel appliances, gas range and pantry. The kitchen is flanked on either end by a spacious dining area and comfortable great room. Just off the kitchen is a half bath. The upstairs features all 3 bedrooms and 2 full baths. The primary bedroom includes a walk-in closet, ensuite bath, with double vanity and walk-in shower. A detached 2 car garage is located off the back of the home and the backyard features a privacy fence. Access to the amenities of Riverlights included (pool, clubhouse and fitness center).
House for rent
$2,850/moFees may apply
812 Edgerton Dr, Wilmington, NC 28412
3beds
--sqft
Price may not include required fees and charges. Learn more|
Singlefamily
Available Tue Sep 15 2026
Cats, dogs OK
Air conditioner, central air
Dryer hookup laundry
2 Garage spaces parking
Central, electric, heat pump, natural gas
What's special
Kitchen islandGas rangeTiled backsplashQuartz countertopsComfortable great roomStainless steel appliancesSpacious dining area
- 45 days |
- -- |
- -- |
Zillow last checked:
Listing updated:
Travel times

Let’s turn your rent into credit progress
Build credit history with every on-time payment and get credit for the payment you’re already making.
Facts & features
Interior
Bedrooms & bathrooms
- Bedrooms: 3
- Bathrooms: 3
- Full bathrooms: 2
- 1/2 bathrooms: 1
Rooms
- Room types: Bedroom 1, Bedroom 2, Dining Room, Living Room, Master Bedroom
Heating
- Central, Electric, Heat Pump, Natural Gas
Cooling
- Air Conditioner, Central Air
Appliances
- Included: Dishwasher, Dryer, Garbage Disposal, Gas Oven, Ice Maker, Microwave Oven, Refrigerator, Washer
- Laundry: Dryer Hookup, Hookup - Dryer, In Unit, Laundry Closet, Washer Hookup
Features
- Ceiling Fan(s), Ceiling Fan(s), High Ceilings, Kitchen Island, Pantry, Pantry, Walk In Closet, Walk-In Closet(s), Walk-in Shower
- Flooring: Carpet, LVT/LVP, Tile
Property
Parking
- Total spaces: 2
- Parking features: Garage, Off Street
- Has garage: Yes
- Details: Contact manager
Features
- Exterior features: Cluster Mailboxes, Playground, Walk In Closet, Walk-in Closet(s), Walk-in Shower
- Has private pool: Yes
- Pool features: Contact manager
- Has view: Yes
- View description: Contact manager
Details
- Additional structures: Garage(s)
- Parcel number: R07000007121000
Construction
Type & style
- Home type: SingleFamily
- Property subtype: SingleFamily
Condition
- Year built: 2022
Community & HOA
Community
- Features: Clubhouse, Fitness Center, Park, Playground, Pool, Sidewalks
HOA
- Amenities included: Billiard Room, Clubhouse, Fitness Center, Jogging Path, Maintenance, Maintenance Grounds, Management, Park, Parking, Picnic Area, Playground, Pool
Location
- Region: Wilmington
Financial & listing details
- Lease term: 12 Months
Nearby apartments for rent

Price history
| Date | Event | Price |
|---|---|---|
| 7/8/2026 | Listed for rent | $2,850+5.6% |
Source: Hive MLS #100587333 Report a problem | ||
| 8/18/2025 | Listing removed | $2,699 |
Source: Hive MLS #100518987 Report a problem | ||
| 7/14/2025 | Listed for rent | $2,699 |
Source: Hive MLS #100518987 Report a problem | ||
| 4/14/2025 | Listing removed | $2,699 |
Source: Hive MLS #100497232 Report a problem | ||
| 3/27/2025 | Listed for rent | $2,699 |
Source: Hive MLS #100497232 Report a problem | ||
| 5/17/2023 | Sold | $429,000-1.4% |
Source:  Hive MLS #100369847 Report a problem Hive MLS #100369847 Report a problem | ||
| 3/20/2023 | Pending sale | $435,000 |
Source: Hive MLS #100369847 Report a problem | ||
| 2/16/2023 | Listed for sale | $435,000+9% |
Source: Hive MLS #100369847 Report a problem | ||
| 8/16/2022 | Sold | $398,939 |
Source: Hive MLS #100305427 Report a problem | ||
| 12/21/2021 | Pending sale | $398,939 |
Source: Hive MLS #100305427 Report a problem | ||
Neighborhood: Silver Lake
Nearby schools
GreatSchools rating
- 5/10Mary C Williams ElementaryGrades: K-5Distance: 0.7 mi
- 9/10Myrtle Grove MiddleGrades: 6-8Distance: 2.4 mi
- 3/10New Hanover HighGrades: 9-12Distance: 6.5 mi