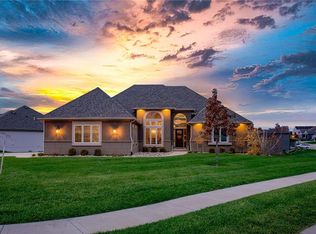
The view is truly the standout feature of this home, offering a sense of retreat the moment you walk in. From the living room, kitchen, dining area, primary suite, deck, and even the walkout basement, you’re surrounded by peaceful backyard privacy, mature trees, and the calming sounds of nature. It feels like choosing the perfect vacation getaway and realizing you get to enjoy it every single day. Inside, the home features a warm and inviting layout with wood flooring through the main living areas and a spacious living room enhanced by a fireplace. The kitchen is both functional and stylish with quartz countertops, a walk-in pantry, island, eat-in dining space, and a gas range, making it ideal for everyday living and entertaining. The primary suite offers a comfortable retreat with a walk-in closet and a well-appointed bath featuring double sinks and a soaker tub. Additional bedrooms provide flexibility, including main floor and basement options, with walk-in closets adding convenience. The finished walkout basement expands the living space with a large recreation area and a wet bar featuring leathered granite countertops, perfect for hosting or relaxing. Outdoor living is just as enjoyable, with a deck that was freshly stained in October 2025, creating the perfect spot to take in the incredible view. A main floor laundry room adds everyday ease, while thoughtful details throughout the home contribute to its comfort and livability.
Sold
Price Unknown
812 Foxglove Ln, Kearney, MO 64060
4beds
3,063sqft
Single Family Residence
Built in 2024
0.35 Acres Lot
$649,000 Zestimate®
$--/sqft
$3,399 Estimated rent
Home value
$649,000
$597,000 - $701,000
$3,399/mo
Zestimate® history
Owner options
List your home for rent
$3,399/mo
Rent Zestimate®
Find your next renter with Zillow Rental Manager. Plus, with online applications, you can quickly screen prospective tenants – for free.
$3,399/mo
Rent Zestimate®
Refinance and save
$130/mo
Est. payment
Refinancing to a lower rate could help reduce your monthly payments and save thousands over the life of the loan.
$130/mo
Est. payment
Explore your selling options
Work with a Zillow partner agent
Leverage their expertise and Zillow's premium Showcase listings to get your home seen by more buyers.
Get startedList with your own agent
Get your home in front of millions of buyers by listing it on Zillow.
Learn how to do itSell it yourself
Take full control of how buyers see your home on Zillow by listing For Sale by Owner (FSBO).
List your homeWhat's special
Zillow last checked:
Listing updated:
Listed by:
Dani Beyer Team 816-321-0120,
Keller Williams KC North,
Asha Abbott 913-522-3615,
Keller Williams KC North
Bought with:
Joe Blackshere, 2021050173
1st Class Real Estate KC
Source: Heartland MLS as distributed by MLS GRID,MLS#: 2615922
Facts & features
Interior
Bedrooms & bathrooms
- Bedrooms: 4
- Bathrooms: 3
- Full bathrooms: 3
Primary bedroom
- Level: First
Bedroom 2
- Level: First
Bedroom 3
- Level: Basement
Bedroom 4
- Level: Basement
Bathroom 3
- Level: Basement
Recreation room
- Level: Basement
Heating
- Forced Air
Cooling
- Electric
Features
- Ceiling Fan(s), Custom Cabinets, Kitchen Island, Pantry, Vaulted Ceiling(s)
- Flooring: Carpet, Tile, Wood
- Basement: Concrete,Finished,Walk-Out Access
- Number of fireplaces: 1
- Fireplace features: Great Room
Interior area
- Total structure area: 3,063
- Total interior livable area: 3,063 sqft
- Finished area above ground: 1,593
- Finished area below ground: 1,470
Property
Parking
- Total spaces: 3
- Parking features: Garage Faces Front
- Garage spaces: 3
Lot
- Size: 0.35 Acres
- Features: City Lot
Details
- Parcel number: 113100003031.00
Construction
Type & style
- Home type: SingleFamily
- Property subtype: Single Family Residence
Materials
- Frame
- Roof: Composition
Condition
- Year built: 2024
Details
- Builder name: Olympus Custom Homes
Utilities & green energy
- Sewer: Public Sewer
- Water: Public
Community & HOA
Community
- Subdivision: Dovecott
HOA
- Has HOA: Yes
- HOA fee: $130 annually
- HOA name: Dovecott HOA
Location
- Region: Kearney
Financial & listing details
- Tax assessed value: $114,400
- Annual tax amount: $7,485
- Date on market: 5/1/2026
- Listing terms: Cash,Conventional,FHA,VA Loan
- Ownership: Estate/Trust
Price history
| Date | Event | Price |
|---|---|---|
| 7/30/2026 | Sold | -- |
Source:  Heartland MLS as distributed by MLS GRID #2615922 Report a problem Heartland MLS as distributed by MLS GRID #2615922 Report a problem | ||
| 7/21/2026 | Pending sale | $649,000$212/sqft |
Source: Heartland MLS as distributed by MLS GRID #2615922 Report a problem | ||
| 7/3/2026 | Contingent | $649,000$212/sqft |
Source: Heartland MLS as distributed by MLS GRID #2615922 Report a problem | ||
| 6/11/2026 | Price change | $649,000-1.7%$212/sqft |
Source: Heartland MLS as distributed by MLS GRID #2615922 Report a problem | ||
| 6/4/2026 | Price change | $660,000-0.8%$215/sqft |
Source: Heartland MLS as distributed by MLS GRID #2615922 Report a problem | ||
| 5/1/2026 | Listed for sale | $665,000+4%$217/sqft |
Source: Heartland MLS as distributed by MLS GRID #2615922 Report a problem | ||
| 5/23/2024 | Sold | -- |
Source: Heartland MLS as distributed by MLS GRID #45001_2431317 Report a problem | ||
| 5/10/2024 | Pending sale | $639,500$209/sqft |
Source: Heartland MLS as distributed by MLS GRID #2431317 Report a problem | ||
| 4/8/2024 | Price change | $639,500-0.1%$209/sqft |
Source: Heartland MLS as distributed by MLS GRID #2431317 Report a problem | ||
| 2/6/2024 | Price change | $640,000-1.5%$209/sqft |
Source: Heartland MLS as distributed by MLS GRID #2431317 Report a problem | ||
| 1/2/2024 | Price change | $650,000-12%$212/sqft |
Source: Heartland MLS as distributed by MLS GRID #2431317 Report a problem | ||
| 11/27/2023 | Price change | $739,000-0.1%$241/sqft |
Source: Heartland MLS as distributed by MLS GRID #2431317 Report a problem | ||
| 11/1/2023 | Price change | $740,000-2.6%$242/sqft |
Source: Heartland MLS as distributed by MLS GRID #2431317 Report a problem | ||
| 6/8/2023 | Price change | $760,000-2.6%$248/sqft |
Source: Heartland MLS as distributed by MLS GRID #2431317 Report a problem | ||
| 5/2/2023 | Price change | $780,000+5.2%$255/sqft |
Source: Heartland MLS as distributed by MLS GRID #2431317 Report a problem | ||
| 4/21/2023 | Listed for sale | $741,600$242/sqft |
Source: Heartland MLS as distributed by MLS GRID #2431317 Report a problem | ||
Public tax history
| Year | Property taxes | Tax assessment |
|---|---|---|
| 2025 | $7,486 +77% | $114,400 +855.7% |
| 2024 | $4,229 +417.3% | $11,970 |
| 2023 | $818 +53.9% | $11,970 +59.2% |
| 2022 | $531 +27.4% | $7,520 +24.9% |
| 2021 | $417 +33.6% | $6,020 +46.8% |
| 2020 | $312 | $4,100 +20400% |
| 2019 | $312 +20432.2% | $20 |
| 2018 | $2 | $20 |
| 2017 | -- | $20 |
Find assessor info on the county website
Neighborhood: 64060
Nearby homes
- $671,0004 bd3 ba3k sqft912 Foxglove Ln, Kearney, MO 64060Off Market
- $627,0004 bd3 ba3.5k sqft908 Foxglove Ln, Kearney, MO 64060Off Market

- $--5 bd3 ba3.3k sqft918 Foxglove Ln, Kearney, MO 64060Sold
- $526,0005 bd4 ba2.6k sqft913 Foxglove Ln, Kearney, MO 64060Off Market
- $558,0002 bd3 ba1.5k sqft904 Foxglove Ln, Kearney, MO 64060Off Market
- $593,0005 bd4 ba3k sqft917 Foxglove Ln, Kearney, MO 64060Off Market
- $676,1005 bd3 ba3k sqft905 Foxglove Ln, Kearney, MO 64060Off Market
- $506,8003 bd2 ba1.7k sqft900 Foxglove Ln, Kearney, MO 64060Off Market
Nearby schools
GreatSchools rating
- 10/10Southview Elementary SchoolGrades: K-5Distance: 0.5 mi
- 8/10Kearney Junior High SchoolGrades: 8-9Distance: 0.4 mi
- 9/10Kearney High SchoolGrades: 10-12Distance: 0.6 mi
Get a cash offer in 3 minutes
Find out how much your home could sell for in as little as 3 minutes with a no-obligation cash offer.
Estimated market value
$649,000
Get a cash offer in 3 minutes
Find out how much your home could sell for in as little as 3 minutes with a no-obligation cash offer.
Estimated market value
$649,000
- Missouri
- Clay County
- Kearney
- 64060
- 812 Foxglove Ln
Nearby cities
Nearby zip codes
Other Kearney Topics
