Welcome to this stunning, like-new 5-bedroom, 3-bathroom Ranch/1.5-story reverse home, thoughtfully designed with an open floor plan and built to the highest standards. Located on a spacious corner lot with picturesque tree-lined views, this home features numerous upgrades, including window tinting on all windows, custom blinds with remote controls, professional landscaping with rock features surrounding the entire home, a sprinkler system, and an upgraded trim package. Enjoy designer finishes throughout and relax on the covered deck, perfect for taking in the beautiful Midwest sunsets.
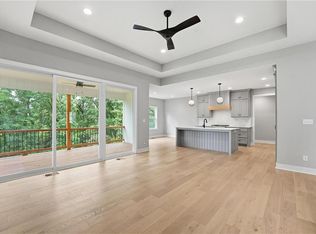
The main level is highlighted by gorgeous wood flooring that flows throughout the living areas and into the primary bedroom, which boasts a luxurious ensuite bathroom complete with a walk-in shower, soaking tub, double vanity, and a spacious wrap-around closet conveniently connected to the laundry room. The chef-inspired kitchen is a true highlight, featuring a gas stove, stainless steel appliances, a large walk-in pantry, and ample counter space ideal for entertaining.
The finished walk-out basement offers even more space to enjoy, with a wet bar, two additional bedrooms, and a full bath. Plus, you'll find 900 square feet of unfinished space, perfect for storage or future expansion. Located in the highly regarded Kearney School District, this home offers both luxury and functionality in an unbeatable location.
Sold
Price Unknown
918 Foxglove Ln, Kearney, MO 64060
5beds
3,375sqft
Single Family Residence
Built in 2018
0.51 Acres Lot
$678,400 Zestimate®
$--/sqft
$3,383 Estimated rent
Home value
$678,400
$611,000 - $753,000
$3,383/mo
Zestimate® history
Owner options
List your home for rent
$3,383/mo
Rent Zestimate®
Find your next renter with Zillow Rental Manager. Plus, with online applications, you can quickly screen prospective tenants – for free.
$3,383/mo
Rent Zestimate®
Refinance and save
$130/mo
Est. payment
Refinancing to a lower rate could help reduce your monthly payments and save thousands over the life of the loan.
$130/mo
Est. payment
Explore your selling options
Work with a Zillow partner agent
Leverage their expertise and Zillow's premium Showcase listings to get your home seen by more buyers.
Get startedList with your own agent
Get your home in front of millions of buyers by listing it on Zillow.
Learn how to do itSell it yourself
Take full control of how buyers see your home on Zillow by listing For Sale by Owner (FSBO).
List your homeWhat's special
Covered deckPicturesque tree-lined viewsChef-inspired kitchenStainless steel appliancesLuxurious ensuite bathroomDouble vanityFinished walk-out basement
Zillow last checked:
Listing updated:
Listed by:
Amanda Crossley 816-935-6280,
Sage Sotheby's International Realty
Bought with:
Kristy Wendt, 2011009565
United Real Estate Kansas City
Source: Heartland MLS as distributed by MLS GRID,MLS#: 2520824
Facts & features
Interior
Bedrooms & bathrooms
- Bedrooms: 5
- Bathrooms: 3
- Full bathrooms: 3
Primary bedroom
- Level: Main
Bedroom 2
- Level: Main
Bedroom 3
- Level: Main
Bedroom 4
- Level: Basement
Bedroom 5
- Level: Basement
Heating
- Natural Gas
Cooling
- Electric
Appliances
- Included: Dishwasher, Disposal, Exhaust Fan, Humidifier, Microwave, Built-In Electric Oven, Gas Range, Stainless Steel Appliance(s)
- Laundry: Main Level
Features
- Ceiling Fan(s), Kitchen Island, Painted Cabinets, Pantry, Vaulted Ceiling(s), Walk-In Closet(s)
- Flooring: Carpet, Tile, Wood
- Windows: Window Coverings
- Basement: Basement BR,Finished,Sump Pump,Walk-Out Access
- Number of fireplaces: 1
- Fireplace features: Great Room
Interior area
- Total structure area: 3,375
- Total interior livable area: 3,375 sqft
- Finished area above ground: 2,150
- Finished area below ground: 1,225
Property
Parking
- Total spaces: 3
- Parking features: Garage Faces Side
- Garage spaces: 3
Features
- Patio & porch: Covered, Patio
Lot
- Size: 0.51 Acres
- Features: City Lot, Corner Lot
Details
- Parcel number: 11310000302500
Construction
Type & style
- Home type: SingleFamily
- Architectural style: Traditional
- Property subtype: Single Family Residence
Materials
- Stucco & Frame
- Roof: Composition
Condition
- Year built: 2018
Details
- Builder model: NIKA
- Builder name: Olympus Custom Homes
Utilities & green energy
- Sewer: Public Sewer
- Water: Public
Community & HOA
Community
- Subdivision: Dovecott
HOA
- Has HOA: Yes
- HOA fee: $130 annually
Location
- Region: Kearney
Financial & listing details
- Tax assessed value: $112,900
- Annual tax amount: $7,003
- Date on market: 11/25/2024
- Listing terms: Conventional,FHA,VA Loan
- Ownership: Private
- Road surface type: Paved
Price history
| Date | Event | Price |
|---|---|---|
| 1/21/2025 | Sold | -- |
Source:  Heartland MLS as distributed by MLS GRID #2520824 Report a problem Heartland MLS as distributed by MLS GRID #2520824 Report a problem | ||
| 12/6/2024 | Pending sale | $650,000$193/sqft |
Source: Heartland MLS as distributed by MLS GRID #2520824 Report a problem | ||
| 11/25/2024 | Listed for sale | $650,000$193/sqft |
Source: Heartland MLS as distributed by MLS GRID #2520824 Report a problem | ||
| 5/31/2019 | Sold | -- |
Source: Heartland MLS as distributed by MLS GRID #45001_2157326 Report a problem | ||
| 9/17/2018 | Sold | -- |
Source: Heartland MLS as distributed by MLS GRID #2088206 Report a problem | ||
Public tax history
| Year | Property taxes | Tax assessment |
|---|---|---|
| 2025 | $7,387 +5.1% | $112,900 +10.1% |
| 2024 | $7,027 +0.3% | $102,540 |
| 2023 | $7,003 +19.7% | $102,540 +23.8% |
| 2022 | $5,850 +2% | $82,820 |
| 2021 | $5,734 +2.1% | $82,820 +12.3% |
| 2020 | $5,615 | $73,760 +0% |
| 2019 | $5,615 +0.5% | $73,758 +368690% |
| 2018 | $5,585 | $20 |
| 2017 | -- | $20 |
Find assessor info on the county website
Neighborhood: 64060
Nearby homes
- $662,5004 bd3 ba3k sqft912 Foxglove Ln, Kearney, MO 64060Off Market
- $--4 bd3 ba3k sqft812 Foxglove Ln, Kearney, MO 64060Sold
- $480,6003 bd2 ba1.6k sqft2321 Dovecott Dr, Kearney, MO 64060Off Market

- $448,9003 bd2 ba1.7k sqft2319 Dovecott Dr, Kearney, MO 64060Off Market
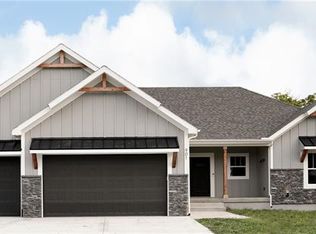
- $620,9004 bd3 ba3.5k sqft908 Foxglove Ln, Kearney, MO 64060Off Market
- $451,2003 bd2 ba1.7k sqft2317 Dovecott Dr, Kearney, MO 64060Off Market
- $590,0005 bd4 ba3k sqft917 Foxglove Ln, Kearney, MO 64060Off Market
- $524,1005 bd4 ba2.6k sqft913 Foxglove Ln, Kearney, MO 64060Off Market
Nearby schools
GreatSchools rating
- 10/10Southview Elementary SchoolGrades: K-5Distance: 0.5 mi
- 8/10Kearney Junior High SchoolGrades: 8-9Distance: 0.4 mi
- 9/10Kearney High SchoolGrades: 10-12Distance: 0.6 mi
Schools provided by the listing agent
- Elementary: Southview
- Middle: Kearney
- High: Kearney
Source: Heartland MLS as distributed by MLS GRID. This data may not be complete. We recommend contacting the local school district to confirm school assignments for this home.
Get a cash offer in 3 minutes
Find out how much your home could sell for in as little as 3 minutes with a no-obligation cash offer.
Estimated market value
$678,400
Get a cash offer in 3 minutes
Find out how much your home could sell for in as little as 3 minutes with a no-obligation cash offer.
Estimated market value
$678,400
- Missouri
- Clay County
- Kearney
- 64060
- 918 Foxglove Ln
Nearby cities
Nearby zip codes
Other Kearney Topics
