Skip main navigation
Closed
  • $525,000

    812 Fremont St E, Northfield, MN 55057

    6beds
    3,778sqft
    Single Family Residence
    Built in 1978
    0.25 Acres Lot
    $531,200 Zestimate®
    $139/sqft
    $3,547 Estimated rent

    Home value

    $531,200

    $425,000 - $664,000

    $3,547/mo

    Zestimate® history
    Loading
    Loading...

    Owner options

    List your home for rent

    $3,547/mo

    Rent Zestimate®

    Find your next renter with Zillow Rental Manager. Plus, with online applications, you can quickly screen prospective tenants – for free.

    Learn more

    $3,547/mo

    Rent Zestimate®

    Refinance and save

    $3,242/mo

    Est. payment

    Refinancing to a lower rate could help reduce your monthly payments and save thousands over the life of the loan.

    See today's rates

    $3,242/mo

    Est. payment

    Explore your selling options

    Work with a Zillow partner agent

    Leverage their expertise and Zillow's premium Showcase listings to get your home seen by more buyers.

    Get started

    List with your own agent

    Get your home in front of millions of buyers by listing it on Zillow.

    Learn how to do it

    Sell it yourself

    Take full control of how buyers see your home on Zillow by listing For Sale by Owner (FSBO).

    List your home

    What's special

    New furnace
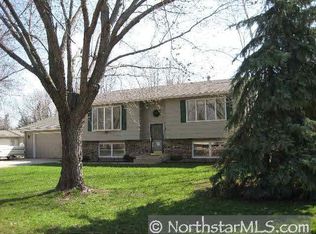
    Fully updated 6 bedroom, 3 bathroom home in a great location! This home has gone through an extensive remodel! Updates include: Furnace, Central AC & water heater 2019, new roof in 2022, newer Andersen Windows and patio door, SS appliances in upper level kitchen 2024, updated flooring and fresh paint throughout most of the property. There is an expansive second unit in the lower-level with a full kitchen, 2 beds, full bath, separate temperature control, laundry room and separate entrance. There are tons of possibilities for this space! The property comes with a rental license allowing for long term rental. The current owner uses the lower level as a successful AirBnB. This home has a 2 car garage with a 3rd pull through stall in back. The 3rd stall is heated(new heater 2018) and is perfect for a workshop, or storage! Located within walking distance to public schools, Carleton College, the Northfield Golf Course, public pool, and all the amenities of downtown Northfield, this one is a must see! Reach out for a private showing!

    Zillow last checked:

    Listing updated:

    Listed by:

    Jennifer Schlaak 507-838-1754,

    Keller Williams Preferred Rlty

    Bought with:

    Jennifer Schlaak

    Keller Williams Preferred Rlty

    Source: NorthstarMLS as distributed by MLS GRID,MLS#: 6623012MLS Logo

    Facts & features

    Interior

    Bedrooms & bathrooms
    • Bedrooms: 6
    • Bathrooms: 3
    • Full bathrooms: 3
    Bedroom
    • Level: Main
    • Area: 206.91 Square Feet
    • Dimensions: 12.1x17.1
    Bedroom 2
    • Level: Main
    • Area: 107.67 Square Feet
    • Dimensions: 9.7x11.10
    Bedroom 3
    • Level: Main
    • Area: 108.48 Square Feet
    • Dimensions: 9.6x11.3
    Bedroom 4
    • Level: Main
    • Area: 121 Square Feet
    • Dimensions: 11x11
    Bedroom 5
    • Level: Lower
    • Area: 172.92 Square Feet
    • Dimensions: 13.2x13.10
    Bedroom 6
    • Level: Lower
    • Area: 175.15 Square Feet
    • Dimensions: 11.3x15.5
    Deck
    • Level: Upper
    • Area: 128.01 Square Feet
    • Dimensions: 25.10x5.10
    Dining room
    • Level: Main
    • Area: 100.32 Square Feet
    • Dimensions: 11.4x8.8
    Dining room
    • Level: Lower
    • Area: 189.2 Square Feet
    • Dimensions: 17.2x11
    Family room
    • Level: Upper
    • Area: 603.5 Square Feet
    • Dimensions: 35.5x17
    Flex room
    • Level: First
    • Area: 368.11 Square Feet
    • Dimensions: 13.10x28.10
    Foyer
    • Level: First
    • Area: 41.1 Square Feet
    • Dimensions: 4.11x10
    Kitchen
    • Level: Main
    • Area: 186.96 Square Feet
    • Dimensions: 11.4x16.4
    Kitchen 2nd
    • Level: Lower
    • Area: 146.8 Square Feet
    • Dimensions: 7.3x20.11
    Living room
    • Level: Main
    • Area: 314.43 Square Feet
    • Dimensions: 14.1x22.3
    Other
    • Level: Main
    • Area: 20.25 Square Feet
    • Dimensions: 4.5x4.5
    Recreation room
    • Level: Lower
    • Area: 550.29 Square Feet
    • Dimensions: 24.9x22.10
    Storage
    • Level: First
    • Area: 53 Square Feet
    • Dimensions: 5x10.6
    Utility room
    • Level: Lower
    • Area: 175.44 Square Feet
    • Dimensions: 13.6x12.9
    Heating
    • Forced Air
    Cooling
    • Central Air
    Appliances
    • Included: Cooktop, Dishwasher, Disposal, Dryer, Gas Water Heater, Water Filtration System, Water Osmosis System, Range, Refrigerator, Washer, Water Softener Owned
    Features
    • Basement: Block,Drain Tiled,Drainage System,Egress Window(s),Finished,Full,Sump Pump,Walk-Out Access
    • Number of fireplaces: 1
    • Fireplace features: Family Room, Gas
    Interior area
    • Total structure area: 3,778
    • Total interior livable area: 3,778 sqft
    • Finished area above ground: 2,264
    • Finished area below ground: 1,514

    Property

    Parking
    • Total spaces: 3
    • Parking features: Attached, Concrete, Garage Door Opener, Heated Garage, Insulated Garage, Multiple Garages, Tandem Garage
    • Attached garage spaces: 3
    • Has uncovered spaces: Yes
    Accessibility
    • Accessibility features: None
    Features
    • Levels: More Than 2 Stories
    • Pool features: None
    • Fencing: None
    Lot
    • Size: 0.25 Acres
    • Dimensions: 74 x 142
    • Features: Tree Coverage - Medium
    Details
    • Foundation area: 1664
    • Parcel number: 2206426102
    • Zoning description: Residential-Single Family

    Construction

    Type & style
    • Home type: SingleFamily
    • Property subtype: Single Family Residence
    Materials
    • Block, Brick, Frame
    • Roof: Other,Pitched
    Condition
    • New construction: No
    • Year built: 1978

    Utilities & green energy

    • Electric: Other
    • Gas: Natural Gas
    • Sewer: City Sewer/Connected
    • Water: City Water/Connected

    Community & HOA

    Community
    • Subdivision: East Woodley Add
    HOA
    • Has HOA: No
    Location
    • Region: Northfield

    Financial & listing details

    • Price per square foot: $139/sqft
    • Tax assessed value: $533,300
    • Annual tax amount: $7,900
    • Date on market: 10/28/2024
    • Cumulative days on market: 70 days

    Price history

    DateEventPrice
    2/24/2025Sold$525,000$139/sqft
    Source: NorthstarMLS as distributed by MLS GRID #6623012 Report a problem
    1/10/2025Pending sale$525,000$139/sqft
    Source: NorthstarMLS as distributed by MLS GRID #6623012 Report a problem
    11/15/2024Price change$525,000-2.8%$139/sqft
    Source: NorthstarMLS as distributed by MLS GRID #6623012 Report a problem
    11/11/2024Price change$539,900-1.8%$143/sqft
    Source: NorthstarMLS as distributed by MLS GRID #6623012 Report a problem
    11/1/2024Listed for sale$550,000+5.8%$146/sqft
    Source: NorthstarMLS as distributed by MLS GRID #6623012 Report a problem
    6/29/2021Sold$520,000$138/sqft
    Source: NorthstarMLS as distributed by MLS GRID #5739598 Report a problem
    5/20/2021Pending sale$520,000$138/sqft
    Source: NorthstarMLS as distributed by MLS GRID #5739598 Report a problem
    5/18/2021Listed for sale$520,000+77.2%$138/sqft
    Source: NorthstarMLS as distributed by MLS GRID #5739598 Report a problem
    8/16/2017Sold$293,500+81.2%$78/sqft
    Source: NorthstarMLS as distributed by MLS GRID #4844353 Report a problem
    5/17/2000Sold$162,000$43/sqft
    Source: Public Record Report a problem
    2/29/2000Sold$162,000$43/sqft
    Source: Agent Provided Report a problem

    Public tax history

    YearProperty taxesTax assessment
    2025$9,224 +16.8%$533,300 +2.2%
    2024$7,900 +7%$521,600 +3.5%
    2023$7,384 +36.6%$504,000 +10.2%
    2022$5,406 +5.1%$457,200 +38.8%
    2021$5,146 +7.2%$329,400 +6.1%
    2020$4,800 $310,400 +8.8%
    2019$4,800 +5.2%$285,400 +6.1%
    2018$4,562 +1133%$268,900 +10.4%
    2017$370 -90.3%$243,500 +0.8%
    2016$3,808 $241,600 +4.6%
    2015$3,808 +0.5%$231,000 0%
    2014$3,790 +2.8%$231,100
    2013$3,686 +11%--
    2012$3,320 --
    2011$3,320 +4.1%--
    2010$3,190 +5.3%--
    2009$3,030 -0.7%--
    2008$3,050 +15%--
    2007$2,652 +11.9%--
    2006$2,370 +5.3%--
    2004$2,250 +18.4%--
    2003$1,900 +1.6%--
    2002$1,870 -36.3%--
    2001$2,934 --
    Find assessor info on the county website

    Neighborhood: 55057

    Nearby schools

    GreatSchools rating
    Get a cash offer in 3 minutes
    Find out how much your home could sell for in as little as 3 minutes with a no-obligation cash offer.
    Estimated market value
    $531,200
    Get a cash offer in 3 minutes
    Find out how much your home could sell for in as little as 3 minutes with a no-obligation cash offer.
    Estimated market value
    $531,200