GreenBuilt Homes is proud to present 812 Fulton Avenue, a whole home makeover renovation to this nearly 100 year old City of Falls Church gem. With its new configuration, the magnificent home boosts 5 bedrooms, 4 and a half baths, and over 4,000 finished square feet of living space on four finished levels. Originally built just after the Great Depression along the Washington and Old Dominion Railroad line just blocks off of Broad Street and steps away from the historic St. James Catholic Church, this home was built with grandeur. From its high ceilings when you enter the front foyer, quarter-sewn oak flooring, magnificent wood burning stone fireplace, side screened in porch with beautiful turned wood columns, dual main staircase with oak newel posts, and detached carriage house garage, to its oversized 13,806 square foot lot with usable rear yard and huge side yard in an unbeatable location, this home is known in the history records as the Walsh home. The recent full renovation of this spectacular home was able to save the charm of the original home and included stripping the existing walls and ceilings to the bare wood framing, replacement of the mechanical, plumbing, electrical systems, a removal and replacement of the attic and roof and more, The charming, new and improved home has achieved Energy Star performance levels and inclusion in the National Green Building Standard at the Silver Level. There is room for expansion on this lot. Residence meticulously crafted to create warmth with everyday living as well as the ease of enjoyment for those special times for gatherings and or entertaining. Top rated School System. Metro, park, trail,Library, City Farmer's Market, shops, restaurants & other conveniences minutes away. An opportunity awaits to enjoy luxury living in a choice City location. Listing agent has an interest in the property. Please note information regarding Falls Church City Taxes currently based on original dwelling.
Sold for $2,250,000
$2,250,000
812 Fulton Ave, Falls Church, VA 22046
5beds
4,205sqft
Single Family Residence
Built in 1930
0.31 Acres Lot
$2,261,600 Zestimate®
$535/sqft
$6,883 Estimated rent
Home value
$2,261,600
Estimated sales range
Not available
$6,883/mo
Zestimate® history
Owner options
List your home for rent
$6,883/mo
Rent Zestimate®
Find your next renter with Zillow Rental Manager. Plus, with online applications, you can quickly screen prospective tenants – for free.
$6,883/mo
Rent Zestimate®
Refinance and save
$14,748/mo
Est. payment
Refinancing to a lower rate could help reduce your monthly payments and save thousands over the life of the loan.
$14,748/mo
Est. payment
Explore your selling options
Work with a Zillow partner agent
Leverage their expertise and Zillow's premium Showcase listings to get your home seen by more buyers.
Get startedList with your own agent
Get your home in front of millions of buyers by listing it on Zillow.
Learn how to do itSell it yourself
Take full control of how buyers see your home on Zillow by listing For Sale by Owner (FSBO).
List your homeWhat's special
Four finished levelsDetached carriage house garageHuge side yardUsable rear yardQuarter-sewn oak flooring
Zillow last checked:
Listing updated:
Listed by:
Wylie Bean 703-509-3180,
AWB Real Estate LLC
Bought with:
Sabrina Oropeza, 0225242177
TTR Sotheby's International Realty
Source: Bright MLS,MLS#: VAFA2003236
Facts & features
Interior
Bedrooms & bathrooms
- Bedrooms: 5
- Bathrooms: 5
- Full bathrooms: 4
- 1/2 bathrooms: 1
- Main level bathrooms: 1
Rooms
- Room types: Dining Room, Primary Bedroom, Bedroom 2, Bedroom 3, Bedroom 4, Kitchen, Foyer, Great Room, Laundry, Recreation Room, Bathroom 2, Bathroom 3, Bonus Room, Primary Bathroom, Full Bath
Primary bedroom
- Features: Flooring - HardWood, Lighting - Ceiling, Lighting - LED, Recessed Lighting, Walk-In Closet(s)
- Level: Upper
Bedroom 2
- Features: Crown Molding, Flooring - HardWood, Lighting - LED, Lighting - Ceiling
- Level: Upper
Bedroom 3
- Features: Crown Molding, Flooring - HardWood, Lighting - LED, Lighting - Ceiling
- Level: Upper
Bedroom 4
- Features: Flooring - HardWood, Lighting - Ceiling, Lighting - LED
- Level: Upper
Primary bathroom
- Features: Soaking Tub, Bathroom - Walk-In Shower, Countertop(s) - Recycled Content, Double Sink, Flooring - Ceramic Tile, Lighting - LED, Lighting - Ceiling, Recessed Lighting
- Level: Upper
Bathroom 2
- Features: Bathroom - Tub Shower, Flooring - Ceramic Tile, Lighting - LED
- Level: Upper
Bathroom 3
- Features: Bathroom - Walk-In Shower, Flooring - Ceramic Tile
- Level: Lower
Bonus room
- Features: Flooring - HardWood, Lighting - Ceiling, Lighting - LED, Recessed Lighting
- Level: Upper
Dining room
- Features: Chair Rail, Crown Molding, Flooring - HardWood, Lighting - Ceiling, Lighting - LED, Recessed Lighting
- Level: Main
Foyer
- Features: Crown Molding, Flooring - HardWood, Lighting - Ceiling, Lighting - LED, Recessed Lighting, Chair Rail
- Level: Main
Other
- Features: Bathroom - Walk-In Shower, Flooring - Ceramic Tile, Lighting - LED, Track Lighting, Recessed Lighting
- Level: Upper
Great room
- Features: Ceiling Fan(s), Crown Molding, Fireplace - Wood Burning, Flooring - HardWood, Lighting - LED, Lighting - Ceiling, Recessed Lighting
- Level: Main
Kitchen
- Features: Countertop(s) - Quartz, Crown Molding, Double Sink, Flooring - HardWood, Kitchen - Gas Cooking, Lighting - Ceiling, Lighting - LED, Recessed Lighting, Kitchen Island
- Level: Main
Laundry
- Features: Lighting - LED, Recessed Lighting, Flooring - Ceramic Tile
- Level: Lower
Mud room
- Features: Built-in Features, Crown Molding, Flooring - HardWood, Lighting - Ceiling, Lighting - LED, Recessed Lighting, Pantry
- Level: Main
Recreation room
- Features: Flooring - Luxury Vinyl Plank, Lighting - LED, Recessed Lighting
- Level: Lower
Heating
- ENERGY STAR Qualified Equipment, Forced Air, Heat Pump, Programmable Thermostat, Zoned, Natural Gas
Cooling
- Central Air, Electric
Appliances
- Included: Microwave, Dishwasher, Disposal, Energy Efficient Appliances, ENERGY STAR Qualified Refrigerator, Ice Maker, Water Heater, Cooktop, Gas Water Heater
- Laundry: In Basement, Hookup, Laundry Room, Mud Room
Features
- Soaking Tub, Bathroom - Stall Shower, Bathroom - Tub Shower, Bathroom - Walk-In Shower, Built-in Features, Ceiling Fan(s), Chair Railings, Crown Molding, Open Floorplan, Formal/Separate Dining Room, Kitchen - Gourmet, Kitchen Island, Pantry, Primary Bath(s), Recessed Lighting, Wainscotting, Upgraded Countertops, Walk-In Closet(s), 9'+ Ceilings, 2 Story Ceilings, Dry Wall, High Ceilings, Plaster Walls, Wood Ceilings
- Flooring: Engineered Wood, Hardwood, Luxury Vinyl, Wood
- Doors: ENERGY STAR Qualified Doors, Insulated, French Doors, Atrium
- Windows: Double Hung, Double Pane Windows, ENERGY STAR Qualified Windows, Energy Efficient, Insulated Windows, Low Emissivity Windows, Screens, Transom, Vinyl Clad
- Basement: Partial,Connecting Stairway,Drainage System,Finished,Heated,Improved,Exterior Entry,Sump Pump,Walk-Out Access,Windows
- Number of fireplaces: 1
- Fireplace features: Mantel(s)
Interior area
- Total structure area: 4,205
- Total interior livable area: 4,205 sqft
- Finished area above ground: 3,150
- Finished area below ground: 1,055
Property
Parking
- Total spaces: 1
- Parking features: Garage Faces Front, Garage Door Opener, Asphalt, Detached
- Garage spaces: 1
- Has uncovered spaces: Yes
- Details: Garage Sqft: 293
Accessibility
- Accessibility features: Accessible Hallway(s)
Features
- Levels: Four
- Stories: 4
- Patio & porch: Porch, Screened
- Exterior features: Extensive Hardscape, Lighting, Flood Lights, Rain Gutters, Street Lights, Chimney Cap(s)
- Pool features: None
- Fencing: Privacy,Back Yard,Wood
- Has view: Yes
- View description: Panoramic, Park/Greenbelt, Scenic Vista
Lot
- Size: 0.31 Acres
- Features: Backs - Parkland, Corner Lot, Irregular Lot, Landscaped, Level, Premium, Cleared
Details
- Additional structures: Above Grade, Below Grade
- Parcel number: 51205003
- Zoning: R-1B
- Special conditions: Standard
Construction
Type & style
- Home type: SingleFamily
- Architectural style: Colonial
- Property subtype: Single Family Residence
Materials
- Stucco, Advanced Framing, Batts Insulation, Blown-In Insulation, Concrete, CPVC/PVC, HardiPlank Type, Low VOC Products/Finishes, Mixed Plumbing
- Foundation: Passive Radon Mitigation, Concrete Perimeter
- Roof: Architectural Shingle,Metal
Condition
- Excellent
- New construction: No
- Year built: 1930
- Major remodel year: 2025
Details
- Builder name: Celebrity Homes,LC t/a GreenBuilt Homes
Utilities & green energy
- Electric: 200+ Amp Service
- Sewer: Public Sewer
- Water: Public
- Utilities for property: Underground Utilities
Community & HOA
Community
- Subdivision: Sherwood
HOA
- Has HOA: No
Location
- Region: Falls Church
Financial & listing details
- Price per square foot: $535/sqft
- Tax assessed value: $1,315,600
- Annual tax amount: $15,919
- Date on market: 10/4/2025
- Listing agreement: Exclusive Right To Sell
- Listing terms: Cash,Conventional
- Ownership: Fee Simple
- Road surface type: Black Top
Price history
| Date | Event | Price |
|---|---|---|
| 3/23/2026 | Sold | $2,250,000-6.2%$535/sqft |
Source:  Bright MLS #VAFA2003236 Report a problem Bright MLS #VAFA2003236 Report a problem | ||
| 2/26/2026 | Contingent | $2,399,999$571/sqft |
Source: Bright MLS #VAFA2003236 Report a problem | ||
| 1/15/2026 | Price change | $2,399,999-4%$571/sqft |
Source: Bright MLS #VAFA2003236 Report a problem | ||
| 10/4/2025 | Listed for sale | $2,500,000+150%$595/sqft |
Source: Bright MLS #VAFA2003236 Report a problem | ||
| 1/9/2025 | Sold | $1,000,000$238/sqft |
Source: Bright MLS #VAFA2002710 Report a problem | ||
Public tax history
| Year | Property taxes | Tax assessment |
|---|---|---|
| 2025 | $15,681 +5.7% | $1,315,600 +3.4% |
| 2024 | $14,835 +1.4% | $1,271,900 +7.5% |
| 2023 | $14,634 | $1,183,300 +1.3% |
| 2022 | -- | $1,167,800 +20.6% |
| 2021 | $13,123 +3.5% | $968,500 +3.5% |
| 2020 | $12,679 -5.7% | $935,700 +4.4% |
| 2018 | $13,445 +14.8% | $896,300 +4.1% |
| 2017 | $11,714 +4.6% | $861,400 +3.5% |
| 2016 | $11,199 +0% | $832,100 |
| 2015 | $11,194 +0.7% | $832,100 |
| 2014 | $11,111 | $832,100 +7.2% |
| 2013 | -- | $776,000 +2.6% |
| 2012 | -- | $756,300 +3.8% |
| 2011 | -- | $728,800 +2.9% |
| 2010 | -- | $708,600 |
| 2009 | -- | $708,600 -4.9% |
| 2008 | -- | $745,300 -3.9% |
| 2007 | -- | $775,300 |
| 2006 | -- | $775,300 +69.6% |
| 2002 | -- | $457,000 +19.5% |
| 2001 | $4,321 | $382,400 |
Find assessor info on the county website
Neighborhood: 22046
Nearby homes
- $1,139,2005 bd2 ba1.9k sqft810 Fulton Ave, Falls Church, VA 22046Off Market
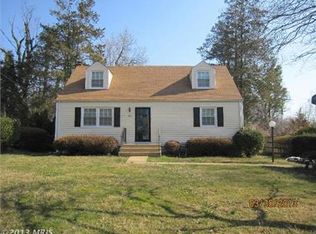
- $1,662,3005 bd4 ba3k sqft815 Fulton Ave, Falls Church, VA 22046Off Market
- $1,684,6005 bd3 ba2.8k sqft808 Fulton Ave, Falls Church, VA 22046Off Market

- $994,3003 bd2 ba1.3k sqft811 Fulton Ave, Falls Church, VA 22046Off Market
- $1,999,7005 bd3 ba3k sqft819 Fulton Ave, Falls Church, VA 22046Off Market
- $1,533,2004 bd2 ba3.1k sqft809 Fulton Ave, Falls Church, VA 22046Off Market
- $2,110,0006 bd5 ba4k sqft813 Fulton Ave, Falls Church, VA 22046Sold
- $1,351,7004 bd3 ba1.9k sqft807 Fulton Ave, Falls Church, VA 22046Off Market
Nearby schools
GreatSchools rating
- 10/10Mt. Daniel SchoolGrades: K-2Distance: 0.4 mi
- 10/10Mary Ellen Henderson Middle SchoolGrades: 6-8Distance: 0.9 mi
- 8/10Meridian High SchoolGrades: 9-12Distance: 0.9 mi
Schools provided by the listing agent
- Middle: Mary Ellen Henderson
- High: Meridian
- District: Falls Church City Public Schools
Source: Bright MLS. This data may not be complete. We recommend contacting the local school district to confirm school assignments for this home.
Get a cash offer in 3 minutes
Find out how much your home could sell for in as little as 3 minutes with a no-obligation cash offer.
Estimated market value
$2,261,600
Get a cash offer in 3 minutes
Find out how much your home could sell for in as little as 3 minutes with a no-obligation cash offer.
Estimated market value
$2,261,600
- Virginia
- Falls Church City
- Falls Church
- 22046
- 812 Fulton Ave
