Have you been searching for a pristine, incredibly well-maintained mid-century home? Your search ends here. Built in 1966 and cherished by only two owners, this architectural beauty perfectly blends classic retro character with exceptional everyday functionality.
The main level features a sun porch that will quickly become your favorite spot to relax, read, or enjoy your morning coffee. Storage abounds in the kitchen, which boasts an array of built-in cabinets and a dedicated pantry. Retreat to the spacious primary suite, a rare find for this era, complete with two massive walk-in closets.
Downstairs, the finished basement opens up a world of possibilities. Equipped with a second full kitchen, a large bathroom, and a non-conforming bedroom, this massive space is absolutely perfect for memorable family game nights, a private guest floor, or a fully independent mother-in-law suite.
Even the attached garage has been upgraded with a professionally epoxy coated floor. Outside, the property sprawls across several lots totaling nearly 3 acres. You will enjoy total peace, quiet, and a sense of absolute privacy, all while staying connected to local conveniences. Mid-century homes with this much land and care do not hit the market often!
Sold
Price Unknown
812 Laurel Dr, Warrensburg, MO 64093
3beds
2,908sqft
Single Family Residence
Built in 1966
2.8 Acres Lot
$345,300 Zestimate®
$--/sqft
$1,928 Estimated rent
Home value
$345,300
$328,000 - $366,000
$1,928/mo
Zestimate® history
Owner options
List your home for rent
$1,928/mo
Rent Zestimate®
Find your next renter with Zillow Rental Manager. Plus, with online applications, you can quickly screen prospective tenants – for free.
$1,928/mo
Rent Zestimate®
Refinance and save
Refinancing to a lower rate could help reduce your monthly payments and save thousands over the life of the loan.
Explore your selling options
Work with a Zillow partner agent
Leverage their expertise and Zillow's premium Showcase listings to get your home seen by more buyers.
Get startedList with your own agent
Get your home in front of millions of buyers by listing it on Zillow.
Learn how to do itSell it yourself
Take full control of how buyers see your home on Zillow by listing For Sale by Owner (FSBO).
List your homeWhat's special
Zillow last checked:
Listing updated:
Listed by:
Barbara Metcalf 660-909-5906,
Signature RE Brokerage LLC
Bought with:
Ask Cathy Team
Keller Williams Platinum Prtnr
Source: Heartland MLS as distributed by MLS GRID,MLS#: 2620099
Facts & features
Interior
Bedrooms & bathrooms
- Bedrooms: 3
- Bathrooms: 3
- Full bathrooms: 2
- 1/2 bathrooms: 1
Dining room
- Description: Breakfast Area,Hearth Room,Kit/Family Combo,Liv/Dining Combo
Heating
- Baseboard
Cooling
- Electric
Appliances
- Laundry: In Basement
Features
- Basement: Finished,Full,Walk-Out Access
- Number of fireplaces: 1
- Fireplace features: Hearth Room
Interior area
- Total structure area: 2,908
- Total interior livable area: 2,908 sqft
- Finished area above ground: 1,658
- Finished area below ground: 1,250
Property
Parking
- Total spaces: 2
- Parking features: Attached, Garage Door Opener, Garage Faces Side
- Attached garage spaces: 2
Features
- Patio & porch: Deck, Patio, Screened
- Exterior features: Fire Pit
Lot
- Size: 2.8 Acres
- Features: Cul-De-Sac, Wooded
Details
- Parcel number: TIMBERLAND ESTATES LT 007.8.W
Construction
Type & style
- Home type: SingleFamily
- Architectural style: Traditional
- Property subtype: Single Family Residence
Materials
- Brick
- Roof: Composition
Condition
- Year built: 1966
Utilities & green energy
- Sewer: Public Sewer
- Water: Public
Community & HOA
Community
- Subdivision: Timberland Estates
HOA
- Has HOA: No
Location
- Region: Warrensburg
Financial & listing details
- Tax assessed value: $178,555
- Annual tax amount: $2,437
- Date on market: 5/22/2026
- Listing terms: Cash,Conventional,Other,USDA Loan,VA Loan
- Ownership: Private
Price history
| Date | Event | Price |
|---|---|---|
| 6/29/2026 | Sold | -- |
Source:  Heartland MLS as distributed by MLS GRID #2620099 Report a problem Heartland MLS as distributed by MLS GRID #2620099 Report a problem | ||
| 5/24/2026 | Pending sale | $348,000$120/sqft |
Source: Heartland MLS as distributed by MLS GRID #2620099 Report a problem | ||
| 5/22/2026 | Listed for sale | $348,000$120/sqft |
Source: Heartland MLS as distributed by MLS GRID #2620099 Report a problem | ||
Public tax history
| Year | Property taxes | Tax assessment |
|---|---|---|
| 2025 | $2,437 +1.5% | $33,925 +7.9% |
| 2024 | $2,401 | $31,441 |
| 2023 | -- | $31,441 +3.8% |
| 2022 | -- | $30,293 |
| 2021 | -- | $30,293 +3.9% |
| 2020 | $2,252 +8.8% | $29,144 |
| 2019 | $2,069 | $29,144 |
| 2017 | $2,069 | $29,144 |
| 2016 | $2,069 -2.6% | $29,144 |
| 2015 | $2,125 +15.2% | $29,144 |
| 2014 | $1,844 +0.6% | $29,144 |
| 2012 | $1,833 -1.1% | $29,144 |
| 2011 | $1,854 | $29,144 |
| 2010 | $1,854 +1.8% | $29,144 |
| 2009 | $1,821 | $29,144 |
Find assessor info on the county website
Neighborhood: 64093
Nearby homes
- $--3 bd3 ba2.8k sqft811 Laurel Dr, Warrensburg, MO 64093Sold
- $279,400-- bd0 ba1.6k sqft816 Laurel Dr, Warrensburg, MO 64093Off Market

- $--3 bd1 ba1.3k sqft817 Laurel Dr, Warrensburg, MO 64093Sold
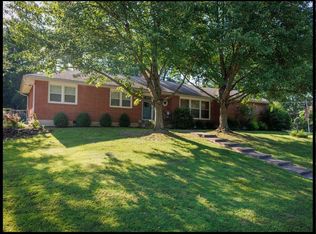
- $231,700-- bd1 ba1.4k sqft808 Laurel Dr, Warrensburg, MO 64093Off Market
- $311,9005 bd3 ba2.8k sqft805 Laurel Dr, Warrensburg, MO 64093Off Market
- $260,300-- bd0 ba2k sqft820 Laurel Dr, Warrensburg, MO 64093Off Market
- $--3 bd3 ba2.1k sqft827 Laurel Dr, Warrensburg, MO 64093Sold
- $319,9003 bd3 ba2.1k sqft803 Laurel Dr, Warrensburg, MO 64093Off Market
Nearby schools
GreatSchools rating
- 6/10Sterling Elementary SchoolGrades: 3-5Distance: 1.5 mi
- 4/10Warrensburg Middle SchoolGrades: 6-8Distance: 1.7 mi
- 5/10Warrensburg High SchoolGrades: 9-12Distance: 3.1 mi
Get a cash offer in 3 minutes
Find out how much your home could sell for in as little as 3 minutes with a no-obligation cash offer.
Estimated market value
$345,300
Get a cash offer in 3 minutes
Find out how much your home could sell for in as little as 3 minutes with a no-obligation cash offer.
Estimated market value
$345,300
- Missouri
- Johnson County
- Warrensburg
- 64093
- 812 Laurel Dr
Nearby cities
Nearby zip codes
Other Warrensburg Topics
