Welcome to this beautifully maintained 3 bedroom/2.5 bathroom ranch home in Ledge-Moor Estates. Situated within the Grand Ledge school district, this home offers both comfort and a desirable location. The eat-in kitchen offers plenty of storage and comes fully equipped with all appliances. A formal living and dining room offer welcoming spaces for entertaining and family gatherings. The family room features a woodburning fireplace for cozy evenings. The convenient first floor laundry comes with the washer and dryer. Feel like you're on vacation in your own backyard, relaxing in the three-season porch that overlooks the sparkling pool. A two car attached garage provides ample storage. The partially finished lower level offers additional living area and an abundance of storage space.
Sold for $313,000
$313,000
812 Ledge Moor Blvd, Grand Ledge, MI 48837
3beds
2,033sqft
Single Family Residence
Built in 1974
0.31 Acres Lot
$348,300 Zestimate®
$154/sqft
$2,377 Estimated rent
Home value
$348,300
$331,000 - $366,000
$2,377/mo
Zestimate® history
Owner options
List your home for rent
$2,377/mo
Rent Zestimate®
Find your next renter with Zillow Rental Manager. Plus, with online applications, you can quickly screen prospective tenants – for free.
$2,377/mo
Rent Zestimate®
Refinance and save
$2,062/mo
Est. payment
Refinancing to a lower rate could help reduce your monthly payments and save thousands over the life of the loan.
$2,062/mo
Est. payment
Explore your selling options
Work with a Zillow partner agent
Leverage their expertise and Zillow's premium Showcase listings to get your home seen by more buyers.
Get startedList with your own agent
Get your home in front of millions of buyers by listing it on Zillow.
Learn how to do itSell it yourself
Take full control of how buyers see your home on Zillow by listing For Sale by Owner (FSBO).
List your homeWhat's special
Zillow last checked:
Listing updated:
Listed by:
Stephanie Holly 517-281-8175,
Coldwell Banker Professionals-Delta
Bought with:
Theodore Westfall, 6506042721
Coldwell Banker Professionals-Delta
Source: Greater Lansing AOR,MLS#: 281201
Facts & features
Interior
Bedrooms & bathrooms
- Bedrooms: 3
- Bathrooms: 3
- Full bathrooms: 2
- 1/2 bathrooms: 1
Primary bedroom
- Level: First
- Area: 180.84 Square Feet
- Dimensions: 13.7 x 13.2
Bedroom 2
- Level: First
- Area: 115 Square Feet
- Dimensions: 11.5 x 10
Bedroom 3
- Level: First
- Area: 96.72 Square Feet
- Dimensions: 10.4 x 9.3
Dining room
- Level: First
- Area: 110.04 Square Feet
- Dimensions: 13.1 x 8.4
Family room
- Level: First
- Area: 168 Square Feet
- Dimensions: 14 x 12
Kitchen
- Level: First
- Area: 244.53 Square Feet
- Dimensions: 20.9 x 11.7
Laundry
- Level: First
- Area: 40.2 Square Feet
- Dimensions: 6.7 x 6
Living room
- Level: First
- Area: 227.65 Square Feet
- Dimensions: 15.7 x 14.5
Other
- Description: REC ROOM
- Level: Basement
- Area: 396.93 Square Feet
- Dimensions: 30.3 x 13.1
Heating
- Forced Air, Natural Gas
Cooling
- Central Air
Appliances
- Included: Disposal, Microwave, Washer, Refrigerator, Range, Oven, Dryer, Dishwasher
- Laundry: Gas Dryer Hookup, Laundry Room, Main Level
Features
- Breakfast Bar, Cathedral Ceiling(s), Eat-in Kitchen, Entrance Foyer, Laminate Counters
- Flooring: Carpet, Laminate, Vinyl
- Basement: Block,Full
- Number of fireplaces: 1
- Fireplace features: Wood Burning
Interior area
- Total structure area: 3,279
- Total interior livable area: 2,033 sqft
- Finished area above ground: 1,643
- Finished area below ground: 390
Property
Parking
- Parking features: Attached, Driveway, Garage, Garage Faces Front
- Has attached garage: Yes
- Has uncovered spaces: Yes
Features
- Levels: One
- Stories: 1
- Entry location: FRONT DOOR
- Patio & porch: Covered, Front Porch, Porch, Rear Porch, Screened
- Has private pool: Yes
- Pool features: Gas Heat, Heated, In Ground, Outdoor Pool, Pool Cover
- Fencing: Back Yard,Chain Link
- Has view: Yes
- View description: Neighborhood
Lot
- Size: 0.31 Acres
- Dimensions: 98 x 137
- Features: Back Yard, Front Yard, Landscaped
Details
- Additional structures: Shed(s)
- Foundation area: 1636
- Parcel number: 40006360014000
- Zoning description: Zoning
Construction
Type & style
- Home type: SingleFamily
- Architectural style: Ranch
- Property subtype: Single Family Residence
Materials
- Brick, Aluminum Siding
- Foundation: Block
- Roof: Shingle
Condition
- Year built: 1974
Utilities & green energy
- Sewer: Public Sewer
- Water: Public
- Utilities for property: Water Connected, Sewer Connected, Natural Gas Connected, Electricity Connected
Community & HOA
Community
- Subdivision: Ledge-Moor Estates
Location
- Region: Grand Ledge
Financial & listing details
- Price per square foot: $154/sqft
- Tax assessed value: $289,200
- Annual tax amount: $4,858
- Date on market: 6/7/2024
- Listing terms: VA Loan,Cash,Conventional,FHA
- Road surface type: Asphalt
Price history
| Date | Event | Price |
|---|---|---|
| 7/15/2024 | Sold | $313,000+8%$154/sqft |
Source:  Greater Lansing AOR #281201 Report a problem Greater Lansing AOR #281201 Report a problem | ||
| 6/27/2024 | Pending sale | $289,900$143/sqft |
Source: Greater Lansing AOR #281201 Report a problem | ||
| 6/10/2024 | Contingent | $289,900$143/sqft |
Source: Greater Lansing AOR #281201 Report a problem | ||
| 6/7/2024 | Listed for sale | $289,900+52.6%$143/sqft |
Source: Greater Lansing AOR #281201 Report a problem | ||
| 6/5/2006 | Sold | $190,000$93/sqft |
Source: Public Record Report a problem | ||
Public tax history
| Year | Property taxes | Tax assessment |
|---|---|---|
| 2025 | $5,197 | $144,600 +7.3% |
| 2024 | -- | $134,800 +27.7% |
| 2021 | $8,742 +112.2% | $105,600 +6.1% |
| 2020 | $4,119 | $99,500 +8.1% |
| 2019 | $4,119 | $92,034 +2.5% |
| 2018 | -- | $89,800 +1.9% |
| 2017 | -- | $88,100 +1.8% |
| 2016 | -- | $86,500 +0.8% |
| 2015 | -- | $85,800 +1.8% |
| 2014 | -- | $84,300 +0.6% |
| 2013 | -- | $83,800 -4.1% |
| 2011 | -- | $87,400 -12.6% |
| 2010 | -- | $100,000 -10% |
| 2009 | -- | $111,080 -3.2% |
| 2008 | -- | $114,800 -3.2% |
| 2007 | -- | $118,620 +7.1% |
| 2006 | -- | $110,720 +4.8% |
| 2005 | -- | $105,680 +2.1% |
| 2004 | -- | $103,520 +22.7% |
| 2002 | -- | $84,360 +8.6% |
| 2001 | -- | $77,680 |
Find assessor info on the county website
Neighborhood: 48837
Nearby homes
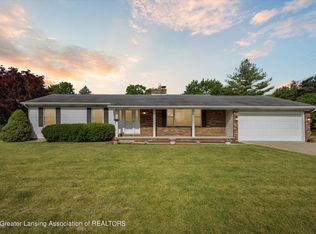
- $275,0003 bd2 ba2.4k sqft808 Ledge Moor Blvd, Grand Ledge, MI 48837Sold
- $383,9003 bd2 ba2k sqft816 Ledge Moor Blvd, Grand Ledge, MI 48837Off Market
- $347,6005 bd3 ba2.9k sqft1030 Willow Hwy, Grand Ledge, MI 48837Off Market
- $383,7004 bd3 ba3.1k sqft930 Morton Rd, Grand Ledge, MI 48837Off Market
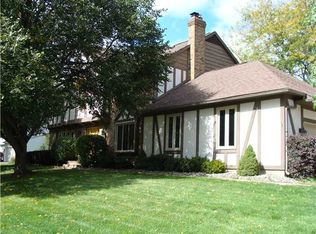
- $375,7005 bd2 ba3.1k sqft1024 Willow Hwy, Grand Ledge, MI 48837Off Market
- $355,2004 bd2 ba2k sqft926 Morton Rd, Grand Ledge, MI 48837Off Market
- $300,0003 bd4 ba3.6k sqft815 Ledge Moor Blvd, Grand Ledge, MI 48837Sold
- $379,6003 bd2 ba2.4k sqft819 Ledge Moor Blvd, Grand Ledge, MI 48837Off Market
Nearby schools
GreatSchools rating
- 6/10Leon W Hayes Intermediate SchoolGrades: 5-6Distance: 1.8 mi
- 9/10Leon W. Hayes Middle SchoolGrades: 7-8Distance: 1.1 mi
- 7/10Grand Ledge High SchoolGrades: 9-12Distance: 0.9 mi
Schools provided by the listing agent
- High: Grand Ledge
- District: Grand Ledge
Source: Greater Lansing AOR. This data may not be complete. We recommend contacting the local school district to confirm school assignments for this home.
Get a cash offer in 3 minutes
Find out how much your home could sell for in as little as 3 minutes with a no-obligation cash offer.
Estimated market value
$348,300
Get a cash offer in 3 minutes
Find out how much your home could sell for in as little as 3 minutes with a no-obligation cash offer.
Estimated market value
$348,300
- Michigan
- Eaton County
- Grand Ledge
- 48837
- 812 Ledge Moor Blvd
Nearby cities
Nearby zip codes
Other Grand Ledge Topics
