First time on the market! This custom designed ranch home has 2,400 square feet on the main level and an additional 2,400 square feet of space on the lower level, much of which is finished. Designed and built for the current owners, it is one of a kind. This home has 3 bedrooms and 2.5 baths on the main level. The kitchen has an island with 31 cabinets and 15 drawers, storage that every chef desires. The family room has a fireplace and is open to the kitchen. The large living room is open to the dining room. The laundry room is also on the main level. The fenced yard surrounds a large deck. In 2013, $63,000 was spent on replacing all windows, storm doors and the patio door with quality Anderson replacements. In 2017 the garage doors were replaced with insulated doors. The furnace and AC were replaced in 2012. There is a huge workshop downstairs with separate access to the garage. There is also a craft room, a family room, a sauna with shower as well as a A½ bath in the lower level. The location is perfect for walking to downtown Grand Ledge and enjoying the small-town ambiance while shopping, dining, attending local events or just a stroll to downtown for ice cream on a warm summer evening. This house is waiting for the right buyer to call it home.
Sold for $300,000
$300,000
815 Ledge Moor Blvd, Grand Ledge, MI 48837
3beds
3,694sqft
Single Family Residence
Built in 1981
0.31 Acres Lot
$372,300 Zestimate®
$81/sqft
$3,030 Estimated rent
Home value
$372,300
$350,000 - $398,000
$3,030/mo
Zestimate® history
Owner options
List your home for rent
$3,030/mo
Rent Zestimate®
Find your next renter with Zillow Rental Manager. Plus, with online applications, you can quickly screen prospective tenants – for free.
$3,030/mo
Rent Zestimate®
Refinance and save
$1,968/mo
Est. payment
Refinancing to a lower rate could help reduce your monthly payments and save thousands over the life of the loan.
$1,968/mo
Est. payment
Explore your selling options
Work with a Zillow partner agent
Leverage their expertise and Zillow's premium Showcase listings to get your home seen by more buyers.
Get startedList with your own agent
Get your home in front of millions of buyers by listing it on Zillow.
Learn how to do itSell it yourself
Take full control of how buyers see your home on Zillow by listing For Sale by Owner (FSBO).
List your homeWhat's special
Huge workshopGarage doorsLaundry roomPatio doorLarge deckCraft roomStorm doors
Zillow last checked:
Listing updated:
Listed by:
Charlyn Cosgrove 517-599-8031,
Coldwell Banker Professionals-Delta
Bought with:
Charlyn Cosgrove, 6501164727
Coldwell Banker Professionals-Delta
Source: Greater Lansing AOR,MLS#: 273844
Facts & features
Interior
Bedrooms & bathrooms
- Bedrooms: 3
- Bathrooms: 4
- Full bathrooms: 3
- 1/2 bathrooms: 1
Primary bedroom
- Level: First
- Area: 235.64 Square Feet
- Dimensions: 13.7 x 17.2
Bedroom 2
- Level: First
- Area: 152.07 Square Feet
- Dimensions: 13.7 x 11.1
Bedroom 3
- Level: First
- Area: 163.2 Square Feet
- Dimensions: 12 x 13.6
Dining room
- Level: First
- Area: 163.8 Square Feet
- Dimensions: 11.7 x 14
Family room
- Level: First
- Area: 420.98 Square Feet
- Dimensions: 21.7 x 19.4
Family room
- Level: Basement
- Area: 640 Square Feet
- Dimensions: 32 x 20
Kitchen
- Level: First
- Area: 195.6 Square Feet
- Dimensions: 12 x 16.3
Laundry
- Level: First
- Area: 200.64 Square Feet
- Dimensions: 17.6 x 11.4
Living room
- Level: Second
- Area: 260.04 Square Feet
- Dimensions: 13.2 x 19.7
Other
- Description: CRAFT ROOM
- Level: Basement
- Area: 206.01 Square Feet
- Dimensions: 14.6 x 14.11
Sauna
- Level: Basement
- Area: 139.2 Square Feet
- Dimensions: 14.5 x 9.6
Workshop
- Level: Basement
- Area: 833.94 Square Feet
- Dimensions: 33.9 x 24.6
Heating
- Fireplace(s), Natural Gas
Cooling
- Attic Fan, Central Air
Appliances
- Included: Disposal, Gas Water Heater, Microwave, Self Cleaning Oven, Water Softener, Vented Exhaust Fan, Refrigerator, Range, Oven, Free-Standing Refrigerator, Free-Standing Electric Oven, Electric Oven, Dishwasher
- Laundry: Laundry Room, Main Level
Features
- Bookcases, Built-in Features, Crown Molding, Entrance Foyer, High Speed Internet, Kitchen Island, Laminate Counters, Sauna, Storage, Walk-In Closet(s)
- Flooring: Carpet, Ceramic Tile, Hardwood, Linoleum, Tile
- Windows: ENERGY STAR Qualified Windows
- Basement: Interior Entry,Partially Finished,Walk-Up Access
- Number of fireplaces: 1
- Fireplace features: Family Room, Heatilator, Wood Burning
Interior area
- Total structure area: 4,824
- Total interior livable area: 3,694 sqft
- Finished area above ground: 2,414
- Finished area below ground: 1,280
Property
Parking
- Total spaces: 2.5
- Parking features: Driveway, Finished, Floor Drain, Garage Door Opener, Garage Faces Front, Inside Entrance, Storage, Water
- Garage spaces: 2.5
- Has uncovered spaces: Yes
Features
- Levels: One
- Stories: 1
- Patio & porch: Covered, Deck, Front Porch, Porch
- Exterior features: Rain Gutters
- Fencing: Chain Link,Gate
- Has view: Yes
- View description: Neighborhood
Lot
- Size: 0.31 Acres
- Dimensions: 93 x 142
- Features: Back Yard, Front Yard
Details
- Foundation area: 2410
- Parcel number: 2340006360034000
- Zoning description: Zoning
Construction
Type & style
- Home type: SingleFamily
- Architectural style: Ranch
- Property subtype: Single Family Residence
Materials
- Brick, Rough Sawn
- Roof: Shingle
Condition
- Year built: 1981
Utilities & green energy
- Sewer: Public Sewer
- Water: Public
- Utilities for property: Water Connected, Sewer Connected, Natural Gas Connected, High Speed Internet Connected, High Speed Internet Available, Cable Available
Community & HOA
Location
- Region: Grand Ledge
Financial & listing details
- Price per square foot: $81/sqft
- Tax assessed value: $354,200
- Annual tax amount: $6,372
- Date on market: 6/19/2023
- Listing terms: Cash,Conventional
- Road surface type: Concrete, Paved
Price history
| Date | Event | Price |
|---|---|---|
| 7/25/2023 | Sold | $300,000-9.1%$81/sqft |
Source:  Greater Lansing AOR #273844 Report a problem Greater Lansing AOR #273844 Report a problem | ||
| 7/1/2023 | Pending sale | $329,900$89/sqft |
Source: Greater Lansing AOR #273844 Report a problem | ||
| 6/28/2023 | Contingent | $329,900$89/sqft |
Source: Greater Lansing AOR #273844 Report a problem | ||
| 6/19/2023 | Listed for sale | $329,900+57.1%$89/sqft |
Source: Greater Lansing AOR #273844 Report a problem | ||
| 10/21/2011 | Listing removed | $210,000$57/sqft |
Source: CENTURY 21 Looking Glass #24916 Report a problem | ||
| 4/24/2011 | Listed for sale | $210,000$57/sqft |
Source: Looking Glass #24916 Report a problem | ||
Public tax history
| Year | Property taxes | Tax assessment |
|---|---|---|
| 2025 | $7,945 | $177,100 +7.5% |
| 2024 | -- | $164,700 +14.9% |
| 2021 | $12,050 +112.2% | $143,400 +6.5% |
| 2020 | $5,678 | $134,700 +5.1% |
| 2019 | $5,678 | $128,158 +3% |
| 2018 | -- | $124,400 +2% |
| 2017 | -- | $122,000 +0.9% |
| 2016 | -- | $120,900 +1% |
| 2015 | -- | $119,700 +2% |
| 2014 | -- | $117,400 +0.7% |
| 2013 | -- | $116,600 -4.3% |
| 2011 | -- | $121,900 -3.7% |
| 2010 | -- | $126,600 -9.4% |
| 2009 | -- | $139,800 -3.6% |
| 2008 | -- | $145,090 -6% |
| 2007 | -- | $154,270 +7.3% |
| 2006 | -- | $143,710 +5.3% |
| 2005 | -- | $136,520 +0.4% |
| 2004 | -- | $136,000 +24.6% |
| 2002 | -- | $109,170 +7.6% |
| 2001 | -- | $101,490 |
Find assessor info on the county website
Neighborhood: 48837
Nearby homes
- $379,6003 bd2 ba2.4k sqft819 Ledge Moor Blvd, Grand Ledge, MI 48837Off Market
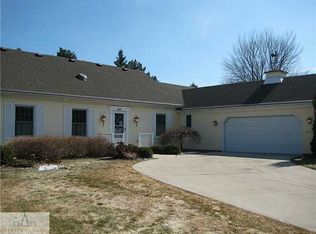
- $310,9003 bd2 ba1.5k sqft809 Ledge Moor Blvd, Grand Ledge, MI 48837Off Market
- $371,1003 bd2 ba2.3k sqft825 Ledge Moor Blvd, Grand Ledge, MI 48837Off Market
- $238,300-- bd1 ba-- sqft1120 Willow Hwy, Grand Ledge, MI 48837Off Market
- $364,1003 bd2 ba2k sqft805 Ledge Moor Blvd, Grand Ledge, MI 48837Off Market
- $325,0004 bd2 ba-- sqft932 Morton Rd, Grand Ledge, MI 48837Off Market
- $313,0003 bd3 ba2k sqft812 Ledge Moor Blvd, Grand Ledge, MI 48837Sold
- $275,0003 bd2 ba2.4k sqft808 Ledge Moor Blvd, Grand Ledge, MI 48837Sold
Nearby schools
GreatSchools rating
- 6/10Leon W Hayes Intermediate SchoolGrades: 5-6Distance: 1.8 mi
- 9/10Leon W. Hayes Middle SchoolGrades: 7-8Distance: 1.2 mi
- 7/10Grand Ledge High SchoolGrades: 9-12Distance: 0.9 mi
Schools provided by the listing agent
- High: Grand Ledge
Source: Greater Lansing AOR. This data may not be complete. We recommend contacting the local school district to confirm school assignments for this home.
Get a cash offer in 3 minutes
Find out how much your home could sell for in as little as 3 minutes with a no-obligation cash offer.
Estimated market value
$372,300
Get a cash offer in 3 minutes
Find out how much your home could sell for in as little as 3 minutes with a no-obligation cash offer.
Estimated market value
$372,300
- Michigan
- Eaton County
- Grand Ledge
- 48837
- 815 Ledge Moor Blvd
Nearby cities
Nearby zip codes
Other Grand Ledge Topics
