Skip main navigation
Sold for $377,000
  • $377,000

    812 Lehigh & Oak St, Jim Thorpe, PA 18229

    4beds
    1,582sqft
    Single Family Residence
    Built in 1924
    4,356 Square Feet Lot
    $382,300 Zestimate®
    $238/sqft
    $1,996 Estimated rent

    Home value

    $382,300

    $306,000 - $482,000

    $1,996/mo

    Zestimate® history
    Loading
    Loading...

    Owner options

    List your home for rent

    $1,996/mo

    Rent Zestimate®

    Find your next renter with Zillow Rental Manager. Plus, with online applications, you can quickly screen prospective tenants – for free.

    Learn more

    $1,996/mo

    Rent Zestimate®

    Refinance and save

    $2,451/mo

    Est. payment

    Refinancing to a lower rate could help reduce your monthly payments and save thousands over the life of the loan.

    See today's rates

    $2,451/mo

    Est. payment

    Explore your selling options

    Work with a Zillow partner agent

    Leverage their expertise and Zillow's premium Showcase listings to get your home seen by more buyers.

    Get started

    List with your own agent

    Get your home in front of millions of buyers by listing it on Zillow.

    Learn how to do it

    Sell it yourself

    Take full control of how buyers see your home on Zillow by listing For Sale by Owner (FSBO).

    List your home

    What's special

    Victorian homeOriginal woodworkLoft-style bedroomsFenced-in yardHeated sunroomInterior paintCovered front porch
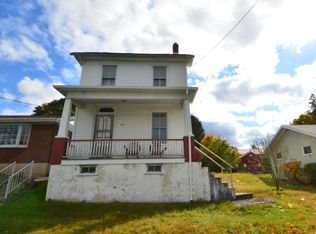
    This one-of-a-kind property is located at 812 Lehigh St. and 812 Oak St, Jim Thorpe. The property offers two separate, turnkey homes ideal for investors, extended families, or anyone seeking to live in one and rent the other. 812 Lehigh St. is a 4-bedroom, 1.5-bathroom Victorian home, with original woodwork, hardwood floors, bay windows and a nice open staircase. A farm-style kitchen and formal dining room offers ample space for family gatherings, and a first-level powder room/laundry room adds convenience. Relax in the heated sunroom, enjoy morning coffee on the covered front porch, or host gatherings on the back patio/deck, along with a fenced-in yard, this property has it all. Updates: Newer gas furnace, on-demand hot water heater, newer vinyl windows, updated bathroom. Brand new interior paint throughout. 812 Oak Street has a rustic flare. The main floor has an open concept living and kitchen area and a convenient half-bath; the upper floor has two loft-style bedrooms and an updated bathroom. Mini-split heating and cooling on both levels. Updates: A newer roof (2022), newer windows, and a brand-new hot water heater. There is a detached two-car garage. The property is just mins. from the historic area, where you can find shops, restaurants and museums. Enjoy hiking, biking, and kayaking in the nearby Lehigh Gorge State Park, Mauch Chunk Lake, and Jim Thorpe Rail Trail. The elementary and high school are nearby. Easy access to route 903, 209, 80, 476, and 248.

    Zillow last checked:

    Listing updated:

    Listed by:

    Donna L. Dugan 610-377-4488,

    Gene Durigan Real Estate

    Bought with:

    nonmember

    NON MBR Office

    Source: GLVR,MLS#: 749884MLS LogoOriginating MLS: Lehigh Valley MLS

    Facts & features

    Interior

    Bedrooms & bathrooms
    • Bedrooms: 4
    • Bathrooms: 2
    • Full bathrooms: 1
    • 1/2 bathrooms: 1
    Primary bedroom
    • Level: Second
    • Dimensions: 13.00 x 12.00
    Bedroom
    • Description: Bay Window
    • Level: Second
    • Dimensions: 11.00 x 10.60
    Bedroom
    • Level: Second
    • Dimensions: 14.00 x 13.00
    Bedroom
    • Level: Third
    • Dimensions: 17.00 x 13.00
    Dining room
    • Description: Open staircase, Bay window
    • Level: First
    • Dimensions: 11.60 x 14.00
    Other
    • Level: Second
    • Dimensions: 7.60 x 7.60
    Half bath
    • Level: First
    • Dimensions: 5.00 x 7.00
    Kitchen
    • Level: First
    • Dimensions: 23.00 x 11.00
    Living room
    • Description: Leaded glass front window
    • Level: First
    • Dimensions: 15.00 x 12.00
    Sunroom
    • Description: Heated
    • Level: First
    • Dimensions: 15.00 x 8.00
    Heating
    • Electric, Gas
    Cooling
    • Ceiling Fan(s), Ductless
    Appliances
    • Included: Dryer, Electric Oven, Electric Range, Electric Water Heater, Gas Water Heater, Refrigerator, Washer
    Features
    • Dining Area, Eat-in Kitchen
    • Flooring: Carpet, Hardwood
    • Basement: Full
    Interior area
    • Total interior livable area: 1,582 sqft
    • Finished area above ground: 1,582
    • Finished area below ground: 0

    Property

    Parking
    • Total spaces: 2
    • Parking features: Detached, Garage, On Street
    • Garage spaces: 2
    • Has uncovered spaces: Yes
    Features
    • Stories: 2
    • Patio & porch: Covered, Deck, Enclosed, Patio, Porch
    • Exterior features: Deck, Fence, Porch, Patio
    • Fencing: Yard Fenced
    • Has view: Yes
    • View description: Mountain(s)
    Lot
    • Size: 4,356 sqft
    Details
    • Parcel number: 82A316A27 82A316A28.01
    • Zoning: Residential
    • Special conditions: None

    Construction

    Type & style
    • Home type: SingleFamily
    • Architectural style: Victorian
    • Property subtype: Single Family Residence
    Materials
    • Stucco, Vinyl Siding
    • Roof: Asphalt,Fiberglass
    Condition
    • Year built: 1924

    Utilities & green energy

    • Sewer: Public Sewer
    • Water: Public

    Community & neighborhood

    Security
    • Security features: Security System, Smoke Detector(s)
    Location
    • Region: Jim Thorpe
    • Subdivision: Not in Development

    Other

    Other facts
    • Listing terms: Cash,Conventional,FHA,VA Loan
    • Ownership type: Fee Simple

    Price history

    DateEventPrice
    12/29/2025Sold$377,000-5.7%$238/sqft
    Source: GLVR #749884 Report a problem
    11/13/2025Pending sale$399,999$253/sqft
    Source: GLVR #749884 Report a problem
    9/8/2025Listed for sale$399,999$253/sqft
    Source: GLVR #749884 Report a problem
    8/26/2025Listing removed$399,999$253/sqft
    Source: GLVR #749884 Report a problem
    6/2/2025Price change$399,999-5.9%$253/sqft
    Source: GLVR #749884 Report a problem
    4/25/2025Price change$424,999-3.2%$269/sqft
    Source: GLVR #749884 Report a problem
    2/21/2025Price change$439,000-2.2%$277/sqft
    Source: GLVR #749884 Report a problem
    12/14/2024Listed for sale$449,000$284/sqft
    Source: GLVR #749884 Report a problem

    Public tax history

    Tax history is unavailable.

    Neighborhood: 18229

    Nearby schools

    GreatSchools rating
    Schools provided by the listing agent
    • District: Jim Thorpe

    Source: GLVR. This data may not be complete. We recommend contacting the local school district to confirm school assignments for this home.

    Get a cash offer in 3 minutes
    Find out how much your home could sell for in as little as 3 minutes with a no-obligation cash offer.
    Estimated market value
    $382,300
    Get a cash offer in 3 minutes
    Find out how much your home could sell for in as little as 3 minutes with a no-obligation cash offer.
    Estimated market value
    $382,300