Beautiful 3 bed/1.5 bath Ranch w/ hardwood floors, open concept kitchen & dining, gorgeous screened-in patio, & full basement w/ workshop for sale on the East side of Jim Thorpe Borough! This lovingly cared for home will charm with its lush perennial flower beds and meticulous landscaping. As you enter the front door, the spacious main living area provides wonderful entertaining space. The well appointed kitchen features ample cabinetry & counterspace. The 3 bedrooms showcase original hardwood floors. 1st fl laundry! Full unfinished basement provides powder room, workshop & storage space. Barn style utility shed for all outdoor & lawn equipment. Relax in the rear yard w/ mature shrubs & privacy fence. New water heater & new attic insulation! Walking distance to schools & parks. See today!
Sold for $245,000
$245,000
814 Lehigh St, Jim Thorpe, PA 18229
3beds
1,040sqft
Single Family Residence
Built in 1969
4,791 Square Feet Lot
$269,600 Zestimate®
$236/sqft
$1,715 Estimated rent
Home value
$269,600
$256,000 - $283,000
$1,715/mo
Zestimate® history
Owner options
List your home for rent
$1,715/mo
Rent Zestimate®
Find your next renter with Zillow Rental Manager. Plus, with online applications, you can quickly screen prospective tenants – for free.
$1,715/mo
Rent Zestimate®
Refinance and save
$1,739/mo
Est. payment
Refinancing to a lower rate could help reduce your monthly payments and save thousands over the life of the loan.
$1,739/mo
Est. payment
Explore your selling options
Work with a Zillow partner agent
Leverage their expertise and Zillow's premium Showcase listings to get your home seen by more buyers.
Get startedList with your own agent
Get your home in front of millions of buyers by listing it on Zillow.
Learn how to do itSell it yourself
Take full control of how buyers see your home on Zillow by listing For Sale by Owner (FSBO).
List your homeWhat's special
Zillow last checked:
Listing updated:
Listed by:
Ronald P Dunbar 570-325-3300,
Bear Mountain Real Estate LLC
Bought with:
Keri A Gallagher, RS355864
Bear Mountain Real Estate LLC
Source: PMAR,MLS#: PM-116856
Facts & features
Interior
Bedrooms & bathrooms
- Bedrooms: 3
- Bathrooms: 2
- Full bathrooms: 1
- 1/2 bathrooms: 1
Primary bedroom
- Description: Hardwood Floors
- Level: First
- Area: 121
- Dimensions: 11 x 11
Bedroom 2
- Description: Hardwood Floors
- Level: First
- Area: 121
- Dimensions: 11 x 11
Bedroom 3
- Description: Hardwood Floors
- Level: First
- Area: 99
- Dimensions: 11 x 9
Primary bathroom
- Level: First
- Area: 70
- Dimensions: 10 x 7
Bathroom 2
- Description: Powder Room
- Level: Basement
- Area: 24
- Dimensions: 6 x 4
Kitchen
- Description: Dining & Kitchen
- Level: First
- Area: 200
- Dimensions: 10 x 20
Living room
- Level: First
- Area: 216
- Dimensions: 12 x 18
Other
- Description: Workshop
- Level: Basement
- Area: 144
- Dimensions: 12 x 12
Other
- Description: Storage
- Level: Basement
- Area: 120
- Dimensions: 12 x 10
Other
- Description: Storage
- Level: Basement
- Area: 513
- Dimensions: 27 x 19
Heating
- Baseboard, Electric
Cooling
- Ceiling Fan(s)
Appliances
- Included: Electric Range, Water Heater, Dishwasher, Other
Features
- Flooring: Carpet, Hardwood, Tile, Vinyl
- Basement: Full
- Has fireplace: No
- Common walls with other units/homes: No Common Walls
Interior area
- Total structure area: 2,250
- Total interior livable area: 1,040 sqft
- Finished area above ground: 1,040
- Finished area below ground: 0
Property
Features
- Stories: 1
- Patio & porch: Patio
Lot
- Size: 4,791 Square Feet
- Features: Cleared, Interior Lot
Details
- Additional structures: Shed(s)
- Parcel number: 82A316A27.01
- Zoning description: Residential
Construction
Type & style
- Home type: SingleFamily
- Architectural style: Ranch
- Property subtype: Single Family Residence
Materials
- Vinyl Siding, Other
- Roof: Asphalt,Fiberglass
Condition
- Year built: 1969
Utilities & green energy
- Sewer: Public Sewer
- Water: Public
- Utilities for property: Cable Available
Community & HOA
Community
- Subdivision: None
HOA
- Has HOA: No
Location
- Region: Jim Thorpe
Financial & listing details
- Price per square foot: $236/sqft
- Tax assessed value: $87,814
- Annual tax amount: $3,149
- Date on market: 7/10/2024
- Listing terms: Cash,Conventional,FHA,VA Loan
- Road surface type: Paved
Price history
| Date | Event | Price |
|---|---|---|
| 8/22/2024 | Sold | $245,000+2.1%$236/sqft |
Source: PMAR #PM-116856 Report a problem | ||
| 7/10/2024 | Listed for sale | $239,900+77.7%$231/sqft |
Source: PMAR #PM-116856 Report a problem | ||
| 7/21/2010 | Sold | $135,000$130/sqft |
Source: Public Record Report a problem | ||
Public tax history
| Year | Property taxes | Tax assessment |
|---|---|---|
| 2026 | $3,729 +11.9% | $43,907 +4.5% |
| 2025 | $3,334 +3.9% | $42,000 |
| 2024 | $3,208 +1.9% | $42,000 |
| 2023 | $3,149 +1.6% | $42,000 |
| 2022 | $3,099 | $42,000 |
| 2021 | $3,099 +3.6% | $42,000 |
| 2020 | $2,991 +13.6% | $42,000 |
| 2019 | $2,634 | $42,000 |
| 2018 | -- | $42,000 |
| 2017 | $3 | $42,000 |
| 2016 | -- | $42,000 |
| 2015 | -- | $42,000 |
| 2014 | -- | $42,000 |
| 2013 | -- | $42,000 |
| 2012 | -- | $42,000 |
| 2011 | -- | $42,000 |
| 2010 | -- | $42,000 |
| 2009 | -- | $42,000 |
| 2008 | -- | $42,000 |
| 2007 | $250 | $42,000 |
| 2006 | -- | $42,000 |
| 2005 | -- | $42,000 |
| 2004 | -- | $42,000 +13.4% |
| 2003 | -- | $37,050 |
| 2002 | -- | $37,050 |
| 2000 | -- | $37,050 |
Find assessor info on the county website
Neighborhood: 18229
Nearby homes
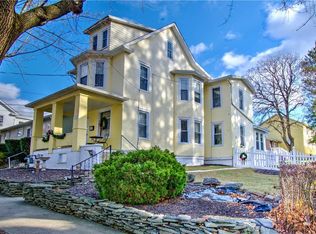
- $377,0004 bd2 ba1.5k sqft812 Lehigh & Oak St, Jim Thorpe, PA 18229Sold
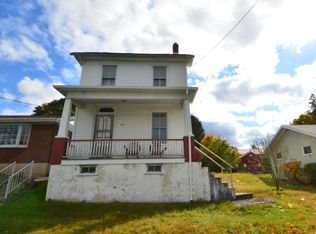
- $277,0003 bd1 ba2.2k sqft812 Lehigh St, Jim Thorpe, PA 18229Sold

- $217,1003 bd1 ba1.3k sqft818 Lehigh St, Jim Thorpe, PA 18229Off Market
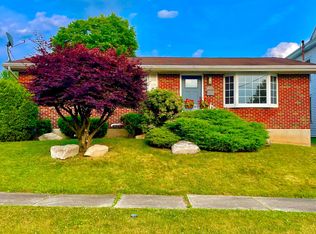
- $259,0003 bd1 ba1k sqft820 Lehigh St, Jim Thorpe, PA 18229Off Market
- $210,0002 bd1 ba992 sqft804 Lehigh St, Jim Thorpe, PA 18229Off Market
- $233,0003 bd1 ba1.3k sqft811 Lehigh St, Jim Thorpe, PA 18229Off Market
- $441,1003 bd2 ba2.4k sqft817 Lehigh St, Jim Thorpe, PA 18229Off Market
- $206,0003 bd2 ba1.5k sqft809 Lehigh St, Jim Thorpe, PA 18229Off Market
Nearby schools
GreatSchools rating
- 4/10L B Morris El SchoolGrades: PK-8Distance: 0.2 mi
- 5/10Jim Thorpe Area Senior High SchoolGrades: 9-12Distance: 0.4 mi
Get a cash offer in 3 minutes
Find out how much your home could sell for in as little as 3 minutes with a no-obligation cash offer.
Estimated market value
$269,600
Get a cash offer in 3 minutes
Find out how much your home could sell for in as little as 3 minutes with a no-obligation cash offer.
Estimated market value
$269,600
- Pennsylvania
- Carbon County
- Jim Thorpe
- 18229
- 814 Lehigh St
