Skip main navigation
Off market
  • $463,600

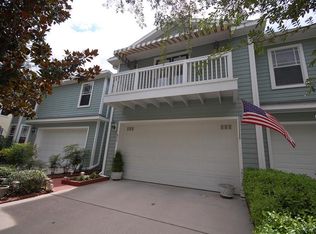
    812 Lumsden Reserve Dr, Brandon, FL 33511

    4beds
    2,806sqft
    Townhouse
    Built in 2006
    8,995 Square Feet Lot
    $463,600 Zestimate®
    $165/sqft
    $2,882 Estimated rent

    Home value

    $463,600

    $440,000 - $487,000

    $2,882/mo

    Zestimate® history
    Loading
    Loading...

    Owner options

    List your home for rent

    $2,882/mo

    Rent Zestimate®

    Find your next renter with Zillow Rental Manager. Plus, with online applications, you can quickly screen prospective tenants – for free.

    Learn more

    $2,882/mo

    Rent Zestimate®

    Refinance and save

    $3,604/mo

    Est. payment

    Refinancing to a lower rate could help reduce your monthly payments and save thousands over the life of the loan.

    See today's rates

    $3,604/mo

    Est. payment

    Explore your selling options

    Work with a Zillow partner agent

    Leverage their expertise and Zillow's premium Showcase listings to get your home seen by more buyers.

    Get started

    List with your own agent

    Get your home in front of millions of buyers by listing it on Zillow.

    Learn how to do it

    Sell it yourself

    Take full control of how buyers see your home on Zillow by listing For Sale by Owner (FSBO).

    List your home

    What's special

    Are you looking for a peaceful gated community in the heart of Brandon? You found it! This spacious townhome has it all! 4 bedrooms and 3 full baths with one of the bedrooms and full bath being on the first floor. The huge master bedroom has a bonus room that could be used for a number of things - sitting room, TV room, office, nursery, workout room - all kinds of possibilities. The master also has an en suite bath with double sinks and a garden tub, and a large (11 x 12) walk-in closet. Enjoy your morning coffee on your private screened-in balcony off the master bedroom. The large laundry room is located on the 2nd floor by the master bedroom as well as 2 other bedrooms and a 2nd full bath. On the main level, there is a bedroom and full bath along with the living room, kitchen, and dining room. There is a 2nd screened patio off the living room. The back yard is huge and is fenced in on 3 sides. A Conservation area is behind the townhome with a beautiful view of the trees from the living room, master bedroom, and bonus room. Wind down at the end of the day with a glass of wine on the main level screened-in patio with views of your large private backyard and the conservation area behind it.

    This property is off market, which means it's not currently listed for sale or rent on Zillow. This may be different from what's available on other websites or public sources.

    Originating MLS: Tampa

    Facts & features

    Interior

    Bedrooms & bathrooms
    • Bedrooms: 4
    • Bathrooms: 3
    • Full bathrooms: 3
    Heating
    • Forced air, Heat pump, Other
    Cooling
    • Central
    Appliances
    • Included: Dishwasher, Garbage disposal, Microwave, Refrigerator
    • Laundry: Inside, Laundry Room
    Features
    • Ceiling Fans(s), High Ceiling(s), Open Floorplan, Walk-In Closet(s), Crown Molding, Thermostat, Window Treatments, Vaulted Ceiling(s)
    • Flooring: Tile, Carpet, Hardwood
    • Windows: Blinds
    Interior area
    • Total interior livable area: 2,806 sqft

    Property

    Parking
    • Total spaces: 2
    • Parking features: Garage - Attached
    Accessibility
    • Accessibility features: Accessible Full Bath, Visitor Bathroom, Accessible Closets, Accessible Bedroom, Accessible Kitchen, Central Living Area
    Features
    • Levels: Two
    • Patio & porch: Patio, Porch, Screened, Covered, Rear Porch, Enclosed
    • Exterior features: Wood
    • Fencing: Masonry, Vinyl
    Lot
    • Size: 8,995 Square Feet
    • Features: Level/Flat, Sidewalk, Street Paved, Street Dead-End, Conservation Area
    Details
    • Parcel number: 20292669K000000000160U
    • Zoning: PD

    Construction

    Type & style
    • Home type: SingleFamily
    • Property subtype: Townhouse
    Materials
    • masonry
    • Roof: Composition
    Condition
    • Completed
    • Year built: 2006

    Utilities & green energy

    • Sewer: Public Sewer
    • Water: Public
    • Utilities for property: Electricity Connected, Phone Available, Sewer Connected, BB/HS Internet Available, Cable Available, Public, Electricity Available, Water Available, Sewer Available, Water Connected

    Community & HOA

    Community
    • Security: Smoke Detector(s), Security Gate, Gated Community, Security Lights
    • Subdivision: LUMSDEN RESERVE TWNHMS
    HOA
    • Has HOA: Yes
    • Amenities included: Gated
    • Services included: Maintenance Grounds, Trash, Maintenance Exterior, Sewer, Water
    • HOA fee: $408 monthly
    Location
    • Region: Brandon

    Financial & listing details

    • Price per square foot: $165/sqft
    • Tax assessed value: $347,220
    • Annual tax amount: $539
    • Listing terms: Cash, Conventional
    • Ownership: Fee Simple

    Price history

    DateEventPrice
    6/7/2022Sold$435,000+3.6%$155/sqft
    Source: Public Record Report a problem
    5/9/2022Pending sale$419,900$150/sqft
    Source: Stellar MLS #T3370770 Report a problem
    5/5/2022Listed for sale$419,900+38.6%$150/sqft
    Source: Stellar MLS #T3370770 Report a problem
    3/1/2021Sold$303,000-2.9%$108/sqft
    Source: Public Record Report a problem
    1/17/2021Pending sale$312,000$111/sqft
    Source: TOMLIN, ST CYR & ASSOCIATES LLC #T3283539 Report a problem
    1/17/2021Listed for sale$312,000+13.5%$111/sqft
    Source: TOMLIN, ST CYR & ASSOCIATES LLC #T3283539 Report a problem
    10/26/2020Sold$275,000-3.5%$98/sqft
    Source: Public Record Report a problem
    9/11/2020Pending sale$285,000$102/sqft
    Source: THOMPSON AND THOMPSON REALTY #T3252607 Report a problem
    7/9/2020Listed for sale$285,000+23.3%$102/sqft
    Source: THOMPSON AND THOMPSON REALTY #T3252607 Report a problem
    7/9/2020Listing removed$2,200$1/sqft
    Source: THOMPSON AND THOMPSON REALTY #T3251803 Report a problem
    7/6/2020Listed for rent$2,200$1/sqft
    Source: THOMPSON AND THOMPSON REALTY #T3251803 Report a problem
    6/4/2020Sold$231,100-11.1%$82/sqft
    Source: Public Record Report a problem
    5/22/2020Pending sale$259,900$93/sqft
    Source: VYLLA HOME #U8083302 Report a problem
    5/16/2020Price change$259,900-4.4%$93/sqft
    Source: VYLLA HOME #U8083302 Report a problem
    5/8/2020Price change$271,900-4.6%$97/sqft
    Source: VYLLA HOME #U8083302 Report a problem
    5/3/2020Listed for sale$285,000+94900%$102/sqft
    Source: VYLLA HOME #U8083302 Report a problem
    4/1/2020Sold$300-99.9%
    Source: Public Record Report a problem
    2/27/2020Listed for sale$228,000$81/sqft
    Source: BETTER HOMES AND GARDENS REAL ESTATE ELLIE & ASSOC #T3104141 Report a problem
    11/17/2019Pending sale$228,000$81/sqft
    Source: Better Homes and Gardens Real Estate Ellie & Associates #T3104141 Report a problem
    10/17/2019Price change$228,000-18.6%$81/sqft
    Source: Better Homes and Gardens Real Estate Ellie & Associates #T3104141 Report a problem
    3/26/2019Price change$280,000+21.8%$100/sqft
    Source: Better Homes and Gardens Real Estate Ellie & Associates #T3104141 Report a problem
    2/21/2019Listed for sale$229,950$82/sqft
    Source: Better Homes and Gardens Real Estate Ellie & Associates Realty #T3104141 Report a problem
    2/21/2019Pending sale$229,950$82/sqft
    Source: Better Homes and Gardens Real Estate Ellie & Associates Realty #T3104141 Report a problem
    1/25/2019Listed for sale$229,950$82/sqft
    Source: ELLIE & ASSOCIATES,P.A. #T3104141 Report a problem
    1/25/2019Pending sale$229,950$82/sqft
    Source: ELLIE & ASSOCIATES,P.A. #T3104141 Report a problem
    1/17/2019Listed for sale$229,950-40.1%$82/sqft
    Source: ELLIE & ASSOCIATES,P.A. #T3104141 Report a problem
    9/6/2006Sold$383,700$137/sqft
    Source: Public Record Report a problem

    Public tax history

    YearProperty taxesTax assessment
    2025$539 +6.5%$347,220 +1.8%
    2024$506 -21.3%$340,976 +3.9%
    2023$644 -89.1%$328,157 +6.9%
    2022$5,929 +19.2%$306,855 +24.4%
    2021$4,973 +65.2%$246,731 +36%
    2020$3,011 +3.5%$181,362 +2.3%
    2019$2,910 $177,284 +1.9%
    2018$2,910 +0.8%$173,978 -21%
    2017$2,886 +1.4%$220,363 +32%
    2016$2,847 +1%$166,895 +0.7%
    2015$2,820 -0.4%$165,735 +0.8%
    2014$2,832 $164,420 +1.5%
    2013$2,832 +0.4%$161,990 +1.7%
    2012$2,820 -4.3%$159,282 -3.6%
    2011$2,946 +2.6%$165,210 +1.5%
    2010$2,872 -24.3%$162,768 -21.7%
    2009$3,791 -21.9%$207,937 -20%
    2008$4,852 -19.5%$260,014 -15.2%
    2007$6,027 +457.8%$306,441 +921.5%
    2006$1,080 +129%$30,000 +142%
    2005$472 $12,397
    2004-- $12,397
    Find assessor info on the county website

    Neighborhood: 33511

    Nearby schools

    GreatSchools rating
    Schools provided by the listing agent
    • Elementary: Brooker-HB
    • Middle: Burns-HB
    • High: Bloomingdale-HB

    Source: The MLS. This data may not be complete. We recommend contacting the local school district to confirm school assignments for this home.

    Get a cash offer in 3 minutes
    Find out how much your home could sell for in as little as 3 minutes with a no-obligation cash offer.
    Estimated market value
    $463,600
    Get a cash offer in 3 minutes
    Find out how much your home could sell for in as little as 3 minutes with a no-obligation cash offer.
    Estimated market value
    $463,600