Updates from top to bottom leave nothing to do besides deciding where to place your furniture. Conveniently located with access to downtown, one-of-a-kind restaurants, shopping, and the airport. Let's step inside, where everything you need is conveniently located on the main level. Through the French doors, you are led straight into your eat-in kitchen with freshly painted cabinets, sleek black hardware, and a new cabinet configuration for that life-saving new dishwasher. The bonus room off the kitchen can easily be arranged for a dining area or home office—You decide what fits your lifestyle. All bedrooms have new paint, carpet, and fixtures. Now, let's head downstairs. With main-level living, this gives you the opportunity to close the door and escape to your space. A large family room with an additional bonus area and a newly added full bath make up your new additional living space. With separate garage spaces, it provides additional room for storing lawn equipment, storage, or creating a workshop. Outside has an easy-to-maintain exterior with vinyl siding and a large yard for your future outdoor living space. Whether your taste is contemporary, modern, farmhouse, or classic - 812 has a fresh neutral palette ready for your vibe.
Sold
Price Unknown
812 NE 114th St, Kansas City, MO 64155
3beds
1,636sqft
Single Family Residence
Built in 1960
0.35 Acres Lot
$281,000 Zestimate®
$--/sqft
$2,292 Estimated rent
Home value
$281,000
$267,000 - $295,000
$2,292/mo
Zestimate® history
Owner options
List your home for rent
$2,292/mo
Rent Zestimate®
Find your next renter with Zillow Rental Manager. Plus, with online applications, you can quickly screen prospective tenants – for free.
$2,292/mo
Rent Zestimate®
Refinance and save
$45/mo
Est. payment
Refinancing to a lower rate could help reduce your monthly payments and save thousands over the life of the loan.
$45/mo
Est. payment
Explore your selling options
Work with a Zillow partner agent
Leverage their expertise and Zillow's premium Showcase listings to get your home seen by more buyers.
Get startedList with your own agent
Get your home in front of millions of buyers by listing it on Zillow.
Learn how to do itSell it yourself
Take full control of how buyers see your home on Zillow by listing For Sale by Owner (FSBO).
List your homeWhat's special
Large family roomNew cabinet configurationFresh neutral paletteSeparate garage spacesSleek black hardwareEat-in kitchenNew paint
Zillow last checked:
Listing updated:
Listed by:
Michelle Cook 816-805-0536,
Keller Williams KC North
Bought with:
Izma Waisner, 2020003909
ReeceNichols-KCN
Source: Heartland MLS as distributed by MLS GRID,MLS#: 2467045
Facts & features
Interior
Bedrooms & bathrooms
- Bedrooms: 3
- Bathrooms: 2
- Full bathrooms: 2
Primary bedroom
- Features: Carpet
- Level: Main
- Dimensions: 12 x 12
Bedroom 2
- Features: Carpet
- Level: Main
- Dimensions: 10 x 9
Bedroom 3
- Features: Carpet
- Level: Main
- Dimensions: 12 x 9
Bathroom 1
- Features: Luxury Vinyl, Shower Over Tub, Solid Surface Counter
- Level: Main
- Dimensions: 9 x 5
Bathroom 2
- Features: Shower Only, Solid Surface Counter
- Level: Basement
- Dimensions: 7 x 7
Dining room
- Features: Luxury Vinyl
- Level: Main
- Dimensions: 12 x 8
Family room
- Features: Carpet
- Level: Basement
- Dimensions: 27 x 19
Kitchen
- Features: Granite Counters
- Level: Main
- Dimensions: 14 x 12
Living room
- Features: Luxury Vinyl
- Level: Main
- Dimensions: 16 x 12
Heating
- Natural Gas
Cooling
- Electric
Appliances
- Included: Dishwasher, Disposal, Exhaust Fan, Refrigerator, Free-Standing Electric Oven
- Laundry: In Basement, Laundry Closet
Features
- Painted Cabinets, Vaulted Ceiling(s)
- Flooring: Carpet, Luxury Vinyl
- Doors: Storm Door(s)
- Windows: Thermal Windows
- Basement: Concrete,Finished,Full,Garage Entrance
- Has fireplace: No
Interior area
- Total structure area: 1,636
- Total interior livable area: 1,636 sqft
- Finished area above ground: 956
- Finished area below ground: 680
Property
Parking
- Total spaces: 2
- Parking features: Attached, Basement, Garage Faces Front, Garage Faces Side
- Attached garage spaces: 2
Features
- Patio & porch: Deck
Lot
- Size: 0.35 Acres
- Features: City Limits
Details
- Additional structures: None
- Parcel number: 096180015012.00
- Special conditions: Standard
Construction
Type & style
- Home type: SingleFamily
- Architectural style: Traditional
- Property subtype: Single Family Residence
Materials
- Vinyl Siding
- Roof: Composition
Condition
- Year built: 1960
Utilities & green energy
- Sewer: Public Sewer
- Water: Public
Community & HOA
Community
- Security: Smoke Detector(s)
- Subdivision: Highland Acres
HOA
- Has HOA: Yes
- HOA fee: $45 annually
- HOA name: Highland Acres/ Lakeside Heights
Location
- Region: Kansas City
Financial & listing details
- Tax assessed value: $38,910
- Annual tax amount: $1,699
- Date on market: 1/12/2024
- Listing terms: Cash,Conventional,FHA,VA Loan
- Ownership: Private
- Road surface type: Paved
Price history
| Date | Event | Price |
|---|---|---|
| 3/7/2024 | Sold | -- |
Source:  Heartland MLS as distributed by MLS GRID #2467045 Report a problem Heartland MLS as distributed by MLS GRID #2467045 Report a problem | ||
| 2/13/2024 | Pending sale | $250,000$153/sqft |
Source: Heartland MLS as distributed by MLS GRID #2467045 Report a problem | ||
| 2/5/2024 | Price change | $250,000-3.8%$153/sqft |
Source: Heartland MLS as distributed by MLS GRID #2467045 Report a problem | ||
| 1/25/2024 | Price change | $260,000-5.5%$159/sqft |
Source: Heartland MLS as distributed by MLS GRID #2467045 Report a problem | ||
| 1/12/2024 | Listed for sale | $275,000+59.4%$168/sqft |
Source: Heartland MLS as distributed by MLS GRID #2467045 Report a problem | ||
| 1/22/2022 | Listing removed | -- |
Source: Heartland MLS as distributed by MLS GRID #2361560 Report a problem | ||
| 1/18/2022 | Listed for sale | $172,500+32.8%$105/sqft |
Source: Heartland MLS as distributed by MLS GRID #2361560 Report a problem | ||
| 3/26/2020 | Sold | -- |
Source: Heartland MLS as distributed by MLS GRID #2207266 Report a problem | ||
| 2/21/2020 | Pending sale | $129,900$79/sqft |
Source: RE/MAX Innovations #2207266 Report a problem | ||
| 2/20/2020 | Price change | $129,900-7.2%$79/sqft |
Source: RE/MAX Innovations #2207266 Report a problem | ||
| 2/15/2020 | Listed for sale | $140,000$86/sqft |
Source: RE/MAX Innovations #2207266 Report a problem | ||
Public tax history
| Year | Property taxes | Tax assessment |
|---|---|---|
| 2025 | $3,066 +56.5% | $38,910 +60% |
| 2024 | $1,959 +0.9% | $24,320 |
| 2023 | $1,942 +14.3% | $24,320 +19.6% |
| 2022 | $1,699 -0.1% | $20,330 |
| 2021 | $1,700 -4.3% | $20,330 +3.5% |
| 2020 | $1,777 | $19,650 +0% |
| 2019 | $1,777 +1.9% | $19,646 +16.6% |
| 2018 | $1,744 +13.5% | $16,850 |
| 2017 | $1,537 | $16,850 |
| 2016 | $1,537 | $16,850 |
| 2015 | $1,537 +0% | $16,850 +8.2% |
| 2014 | $1,536 | $15,580 |
| 2013 | -- | $15,580 |
| 2012 | -- | $15,580 |
| 2011 | -- | $15,580 -12.9% |
| 2010 | -- | $17,880 |
| 2009 | -- | $17,880 -1% |
| 2007 | -- | $18,060 +3% |
| 2006 | -- | $17,530 -0.1% |
| 2005 | $1,150 | $17,540 +7.8% |
| 2004 | -- | $16,270 |
| 2003 | -- | $16,270 +17.1% |
| 2002 | -- | $13,890 +5.6% |
| 2001 | -- | $13,150 |
Find assessor info on the county website
Neighborhood: Nashua
Nearby homes
- $--5 bd4 ba2k sqft806 NE 114th Ter, Kansas City, MO 64155Sold

- $303,9003 bd4 ba1.2k sqft806 NE 114th St, Kansas City, MO 64155Off Market
- $258,7003 bd2 ba1k sqft818 NE 114th St, Kansas City, MO 64155Off Market

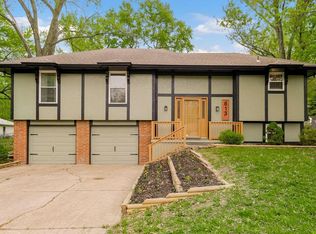
- $--3 bd2 ba1.6k sqft813 NE 114th St, Kansas City, MO 64155Sold
- $263,1003 bd2 ba2.6k sqft813 NE 114th Ter, Kansas City, MO 64155Off Market
- $227,8003 bd1 ba1.2k sqft800 NE 114th St, Kansas City, MO 64155Off Market
- $229,6002 bd2 ba1k sqft807 NE 114th Ter, Kansas City, MO 64155Off Market
- $320,6003 bd2 ba1.7k sqft807 NE 114th St, Kansas City, MO 64155Off Market
Nearby schools
GreatSchools rating
- 9/10Nashua Elementary SchoolGrades: PK-5Distance: 0.5 mi
- 6/10New Mark Middle SchoolGrades: 7-8Distance: 1.1 mi
- 9/10Staley High SchoolGrades: 9-12Distance: 1.6 mi
Schools provided by the listing agent
- Elementary: Nashua
- Middle: New Mark
- High: Staley High School
Source: Heartland MLS as distributed by MLS GRID. This data may not be complete. We recommend contacting the local school district to confirm school assignments for this home.
Get a cash offer in 3 minutes
Find out how much your home could sell for in as little as 3 minutes with a no-obligation cash offer.
Estimated market value
$281,000
Get a cash offer in 3 minutes
Find out how much your home could sell for in as little as 3 minutes with a no-obligation cash offer.
Estimated market value
$281,000
- Missouri
- Clay County
- Kansas City
- 64155
- Nashua
- 812 NE 114th St
Nearby cities
Nearby neighborhoods
Nearby zip codes
Other Kansas City Topics
