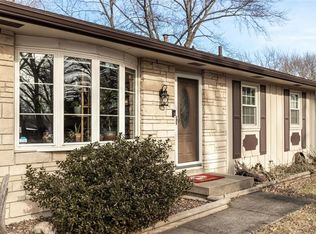
Welcome to this beautifully updated split-entry home, perfect for making lasting memories! You’ll love the modern upgrades throughout, including new luxury vinyl plank flooring, stylish LED light fixtures, matching ceiling fans, and fresh trim and doors. The inviting living room features a cozy fireplace and flows seamlessly into the updated kitchen, complete with newer stainless steel appliances, a new faucet, quartz countertops, and a chic backsplash. Enjoy meals in the sunny breakfast area that walks out to a brand-new deck, a cozy firepit, a handy storage shed, and an enormous fenced backyard — perfect for entertaining or relaxing outdoors. The primary suite offers a private bath with a walk-in shower, complemented by two additional bedrooms and a spacious hall bath featuring a tub/shower combo, updated quartz vanity, and convenient laundry access. Downstairs, the finished lower level provides two generous living spaces ideal for a home office, recreation room, or flex space to suit your lifestyle. Additional highlights include newer exterior paint, 2" blinds, updated windows, oversized gutter guards, and a large garage equipped with an insulated door, shelving, and workbench. Plus — enjoy the freedom of an HOA with no restrictions! Don’t miss your chance to call this one home — schedule your showing today!
Sold
Price Unknown
813 NE 114th St, Kansas City, MO 64155
3beds
1,643sqft
Single Family Residence
Built in 1961
0.34 Acres Lot
$322,200 Zestimate®
$--/sqft
$2,272 Estimated rent
Home value
$322,200
$290,000 - $358,000
$2,272/mo
Zestimate® history
Owner options
List your home for rent
$2,272/mo
Rent Zestimate®
Find your next renter with Zillow Rental Manager. Plus, with online applications, you can quickly screen prospective tenants – for free.
$2,272/mo
Rent Zestimate®
Refinance and save
$45/mo
Est. payment
Refinancing to a lower rate could help reduce your monthly payments and save thousands over the life of the loan.
$45/mo
Est. payment
Explore your selling options
Work with a Zillow partner agent
Leverage their expertise and Zillow's premium Showcase listings to get your home seen by more buyers.
Get startedList with your own agent
Get your home in front of millions of buyers by listing it on Zillow.
Learn how to do itSell it yourself
Take full control of how buyers see your home on Zillow by listing For Sale by Owner (FSBO).
List your homeWhat's special
Cozy fireplaceEnormous fenced backyardBrand-new deckUpdated quartz vanityQuartz countertopsConvenient laundry accessStylish led light fixtures
Zillow last checked:
Listing updated:
Listed by:
Ask Cathy Team 816-268-4033,
Keller Williams Platinum Prtnr,
Cathy Counti 816-268-4033,
Keller Williams Platinum Prtnr
Bought with:
Ed Salinas, SP00219459
RE/MAX State Line
Source: Heartland MLS as distributed by MLS GRID,MLS#: 2546996
Facts & features
Interior
Bedrooms & bathrooms
- Bedrooms: 3
- Bathrooms: 2
- Full bathrooms: 2
Primary bedroom
- Features: Carpet, Ceiling Fan(s)
- Level: First
- Dimensions: 14 x 12
Bedroom 2
- Features: Carpet, Ceiling Fan(s)
- Level: First
- Dimensions: 9 x 12
Bedroom 3
- Features: Carpet, Ceiling Fan(s)
- Level: First
- Dimensions: 8 x 11
Primary bathroom
- Features: Ceramic Tiles, Shower Only
- Level: First
Bathroom 2
- Features: Luxury Vinyl, Quartz Counter
- Level: First
Breakfast room
- Features: Ceiling Fan(s), Luxury Vinyl
- Level: First
- Dimensions: 11 x 9
Family room
- Features: Luxury Vinyl
- Level: Basement
Kitchen
- Features: Luxury Vinyl, Pantry, Quartz Counter
- Level: First
- Dimensions: 11 x 8
Living room
- Features: Fireplace, Luxury Vinyl
- Level: First
- Dimensions: 16 x 14
Heating
- Forced Air
Cooling
- Electric
Appliances
- Included: Dishwasher, Disposal, Built-In Electric Oven, Stainless Steel Appliance(s)
- Laundry: In Bathroom, Laundry Closet
Features
- Ceiling Fan(s), Pantry, Stained Cabinets
- Flooring: Carpet, Luxury Vinyl, Tile
- Basement: Finished
- Number of fireplaces: 1
- Fireplace features: Living Room
Interior area
- Total structure area: 1,643
- Total interior livable area: 1,643 sqft
- Finished area above ground: 1,121
- Finished area below ground: 522
Property
Parking
- Total spaces: 2
- Parking features: Built-In
- Attached garage spaces: 2
Features
- Patio & porch: Deck
- Fencing: Metal
Lot
- Size: 0.34 Acres
- Dimensions: 100 x 150
- Features: Level
Details
- Parcel number: 0961800147.00
Construction
Type & style
- Home type: SingleFamily
- Architectural style: Traditional
- Property subtype: Single Family Residence
Materials
- Frame
- Roof: Composition
Condition
- Year built: 1961
Utilities & green energy
- Sewer: Public Sewer
- Water: Public
Community & HOA
Community
- Subdivision: Highland Acres
HOA
- Has HOA: Yes
- HOA fee: $45 annually
- HOA name: Highland Acres HOA
Location
- Region: Kansas City
Financial & listing details
- Tax assessed value: $39,310
- Annual tax amount: $2,816
- Date on market: 5/6/2025
- Listing terms: Cash,Conventional,FHA,VA Loan
- Ownership: Private
Price history
| Date | Event | Price |
|---|---|---|
| 5/28/2025 | Sold | -- |
Source:  Heartland MLS as distributed by MLS GRID #2546996 Report a problem Heartland MLS as distributed by MLS GRID #2546996 Report a problem | ||
| 5/5/2025 | Pending sale | $300,000$183/sqft |
Source: Heartland MLS as distributed by MLS GRID #2546996 Report a problem | ||
| 5/3/2025 | Listed for sale | $300,000+150.2%$183/sqft |
Source: Heartland MLS as distributed by MLS GRID #2546996 Report a problem | ||
| 8/28/2013 | Sold | -- |
Source: Heartland MLS as distributed by MLS GRID #1821083 Report a problem | ||
| 6/12/2013 | Price change | $119,900-2.5%$73/sqft |
Source: RE/MAX Results #1821083 Report a problem | ||
| 4/18/2013 | Price change | $123,000-1.5%$75/sqft |
Source: RE/MAX Results #1821083 Report a problem | ||
| 3/30/2013 | Price change | $124,900-1.6%$76/sqft |
Source: RE/MAX Results #1821083 Report a problem | ||
| 3/22/2013 | Listed for sale | $126,900$77/sqft |
Source: RE/MAX Results #1821083 Report a problem | ||
Public tax history
| Year | Property taxes | Tax assessment |
|---|---|---|
| 2025 | $3,098 +10% | $39,310 +12.4% |
| 2024 | $2,816 +0.9% | $34,960 |
| 2023 | $2,792 +11.1% | $34,960 +16.2% |
| 2022 | $2,513 -0.1% | $30,080 |
| 2021 | $2,516 +6.1% | $30,080 +14.7% |
| 2020 | $2,371 | $26,220 |
| 2019 | $2,371 +1.9% | $26,220 +17.6% |
| 2018 | $2,327 +14.5% | $22,290 |
| 2017 | $2,033 | $22,290 |
| 2016 | $2,033 | $22,290 |
| 2015 | $2,033 +0% | $22,290 +8.9% |
| 2014 | $2,032 | $20,460 |
| 2013 | -- | $20,460 |
| 2012 | -- | $20,460 |
| 2011 | -- | $20,460 -9.9% |
| 2010 | -- | $22,710 |
| 2009 | -- | $22,710 -1.1% |
| 2007 | -- | $22,970 +3% |
| 2006 | -- | $22,300 0% |
| 2005 | $1,462 | $22,310 +8.2% |
| 2004 | -- | $20,620 |
| 2003 | -- | $20,620 +14.3% |
| 2002 | -- | $18,040 +6.3% |
| 2001 | -- | $16,970 |
Find assessor info on the county website
Neighborhood: Nashua
Nearby homes
- $331,7003 bd2 ba1.7k sqft807 NE 114th St, Kansas City, MO 64155Off Market
- $260,1003 bd2 ba1.1k sqft819 NE 114th St, Kansas City, MO 64155Off Market
- $--3 bd2 ba1.6k sqft812 NE 114th St, Kansas City, MO 64155Sold

- $290,0003 bd2 ba2k sqft812 NE 113th Ter, Kansas City, MO 64155Off Market
- $--5 bd4 ba2k sqft806 NE 114th Ter, Kansas City, MO 64155Sold
- $286,1003 bd2 ba1.2k sqft801 NE 114th St, Kansas City, MO 64155Off Market
- $309,7003 bd4 ba1.2k sqft806 NE 114th St, Kansas City, MO 64155Off Market
- $248,4003 bd2 ba1k sqft808 NE 113th Ter, Kansas City, MO 64155Off Market
Nearby schools
GreatSchools rating
- 9/10Nashua Elementary SchoolGrades: PK-5Distance: 0.5 mi
- 6/10New Mark Middle SchoolGrades: 7-8Distance: 1.1 mi
- 9/10Staley High SchoolGrades: 9-12Distance: 1.5 mi
Schools provided by the listing agent
- Elementary: Nashua
- Middle: New Mark
- High: Staley High School
Source: Heartland MLS as distributed by MLS GRID. This data may not be complete. We recommend contacting the local school district to confirm school assignments for this home.
Get a cash offer in 3 minutes
Find out how much your home could sell for in as little as 3 minutes with a no-obligation cash offer.
Estimated market value
$322,200
Get a cash offer in 3 minutes
Find out how much your home could sell for in as little as 3 minutes with a no-obligation cash offer.
Estimated market value
$322,200
- Missouri
- Clay County
- Kansas City
- 64155
- Nashua
- 813 NE 114th St
Nearby cities
Nearby neighborhoods
Nearby zip codes
Other Kansas City Topics
