Come see this newly constructed townhome that’s move in ready for you! The Parkside Townhomes are thoughtfully designed to offer comfort, ease of living, and open concept space. You’ll enjoy 1,295 SqFt of main-level living with 2 bedrooms, 2 bathrooms, and a fully finished & heated two-stall (493 SqFt) attached garage. This Parkside Townhome features: 9’ ceilings; open living areas; sliding glass door walkout to the patio (12’x10’); Bertch custom cabinetry; quartz countertops; center island; stainless-steel appliances; and efficient geothermal heating and cooling. Step into the front door to appreciate the open concept layout displaying the living room, dining area, and kitchen. Conveniently located off the kitchen are spacious bedrooms, a full bathroom, laundry room, and the utility room. The primary bedroom offers en suite 3/4 bathroom and large walk-in closet. Soak in the outdoors by relaxing under the covered front porch, or the side patio off the dining area- the choice is up to you! Neighborhood amenities include HOA, green space, paver streets, sidewalks, lawn care & snow removal. Nearby employers, shopping, and a recreational trail make this location desirable.
Sold for $242,000
$242,000
812 Parkside Ln, Charles City, IA 50616
2beds
1,295sqft
Townhouse
Built in 2022
5,140 Square Feet Lot
$244,700 Zestimate®
$187/sqft
$1,671 Estimated rent
Home value
$244,700
Estimated sales range
Not available
$1,671/mo
Zestimate® history
Owner options
List your home for rent
$1,671/mo
Rent Zestimate®
Find your next renter with Zillow Rental Manager. Plus, with online applications, you can quickly screen prospective tenants – for free.
$1,671/mo
Rent Zestimate®
Refinance and save
$1,822/mo
Est. payment
Refinancing to a lower rate could help reduce your monthly payments and save thousands over the life of the loan.
$1,822/mo
Est. payment
Explore your selling options
Work with a Zillow partner agent
Leverage their expertise and Zillow's premium Showcase listings to get your home seen by more buyers.
Get startedList with your own agent
Get your home in front of millions of buyers by listing it on Zillow.
Learn how to do itSell it yourself
Take full control of how buyers see your home on Zillow by listing For Sale by Owner (FSBO).
List your homeWhat's special
Spacious bedroomsQuartz countertopsCenter islandBertch custom cabinetryCovered front porchStainless-steel appliances
Zillow last checked:
Listing updated:
Listed by:
Dean A Stewart 641-330-2977,
Stewart Realty Company,
Alannah Richards 641-229-7722,
Stewart Realty Company
Bought with:
Connie J Parson, B05882
Parson Real Estate
Source: Northeast Iowa Regional BOR as distributed by MLS GRID,MLS#: 20260512
Facts & features
Interior
Bedrooms & bathrooms
- Bedrooms: 2
- Bathrooms: 2
- Full bathrooms: 1
- 3/4 bathrooms: 1
Rooms
- Room types: 1st Floor Entry, Liv Room/Din Room Combo, Main Floor Laundry, Master Bath, Master Bedroom, Master Bedroom w/ Closet
Primary bedroom
- Level: Main
- Area: 168 Square Feet
- Dimensions: 14 x 12
Other
- Level: Upper
Other
- Level: Main
Other
- Level: Lower
Dining room
- Level: Main
- Area: 128 Square Feet
- Dimensions: 16 x 8
Kitchen
- Level: Main
- Area: 160 Square Feet
- Dimensions: 16 x 10
Living room
- Level: Main
- Area: 280 Square Feet
- Dimensions: 20 x 14
Heating
- Electric, Forced Air, Geothermal, Heat Pump
Cooling
- Ceiling Fan(s), Central Air, Geothermal, Heat Pump
Appliances
- Included: Dishwasher, MicroHood, Microwave, Microwave Built In, Free-Standing Range, Refrigerator, Electric Water Heater
- Laundry: 1st Floor, Electric Dryer Hookup, Laundry Room, Washer Hookup
Features
- Ceiling-Specialty, Ceiling Fan(s), Solid Surface Counters, Fiber Optic, Pantry
- Doors: Sliding Doors, Paneled Doors, Pocket Doors
- Basement: Slab
- Has fireplace: No
- Fireplace features: None
Interior area
- Total interior livable area: 1,295 sqft
- Finished area below ground: 0
Property
Parking
- Total spaces: 2
- Parking features: 2 Stall, Attached Garage, Garage Door Opener, Heated Garage, Wired
- Has attached garage: Yes
- Carport spaces: 2
Accessibility
- Accessibility features: Handicap Access
Features
- Patio & porch: Patio, Porch, Covered
Lot
- Size: 5,140 Square Feet
- Dimensions: 54 x 95
- Features: Landscaped, Level
Details
- Parcel number: 111237704500
- Zoning: PD
- Special conditions: Standard
Construction
Type & style
- Home type: Townhouse
- Property subtype: Townhouse
Materials
- Stone, Vinyl Siding
- Roof: Shingle
Condition
- Year built: 2022
Details
- Builder name: Crown Point Builders
Utilities & green energy
- Sewer: Public Sewer
- Water: Public
Community & HOA
Community
- Features: Sidewalks
- Security: Smoke Detector(s)
- Subdivision: The Villas at Parkside
HOA
- Has HOA: Yes
- HOA fee: $120 monthly
Location
- Region: Charles City
Financial & listing details
- Price per square foot: $187/sqft
- Tax assessed value: $247,210
- Annual tax amount: $4,238
- Date on market: 2/6/2026
- Cumulative days on market: 36 days
- Road surface type: Concrete, Hard Surface Road
Price history
| Date | Event | Price |
|---|---|---|
| 5/11/2026 | Sold | $242,000-3.2%$187/sqft |
Source:  Northeast Iowa Regional BOR as distributed by MLS GRID #20260512 Report a problem Northeast Iowa Regional BOR as distributed by MLS GRID #20260512 Report a problem | ||
| 3/13/2026 | Pending sale | $250,000$193/sqft |
Source: Northeast Iowa Regional BOR as distributed by MLS GRID #20260512 Report a problem | ||
| 2/10/2026 | Listing removed | $2,400$2/sqft |
Source: Zillow Rentals Report a problem | ||
| 2/6/2026 | Listed for sale | $250,000-9.1%$193/sqft |
Source: Northeast Iowa Regional BOR as distributed by MLS GRID #20260512 Report a problem | ||
| 11/25/2025 | Price change | $2,400-4%$2/sqft |
Source: Zillow Rentals Report a problem | ||
| 7/22/2025 | Price change | $2,500+8.7%$2/sqft |
Source: Zillow Rentals Report a problem | ||
| 7/14/2025 | Listed for rent | $2,300$2/sqft |
Source: Zillow Rentals Report a problem | ||
| 6/22/2025 | Listing removed | $275,000$212/sqft |
Source: Northeast Iowa Regional BOR as distributed by MLS GRID #20242635 Report a problem | ||
| 6/21/2024 | Listed for sale | $275,000+10%$212/sqft |
Source: Northeast Iowa Regional BOR as distributed by MLS GRID #20242635 Report a problem | ||
| 12/8/2023 | Listing removed | -- |
Source: Northeast Iowa Regional BOR as distributed by MLS GRID #20206064 Report a problem | ||
| 6/30/2022 | Listed for sale | $250,000+6.4%$193/sqft |
Source: Northeast Iowa Regional BOR as distributed by MLS GRID #20206064 Report a problem | ||
| 1/14/2021 | Listing removed | -- |
Source:  Northeast Iowa Regional BOR as distributed by MLS GRID Report a problem Northeast Iowa Regional BOR as distributed by MLS GRID Report a problem | ||
| 12/10/2020 | Listed for sale | $235,000+56.7%$181/sqft |
Source: Stewart Realty Company #20206064 Report a problem | ||
| 1/20/2018 | Listing removed | $150,000$116/sqft |
Source: Stewart Realty Company #20160946 Report a problem | ||
| 12/16/2017 | Listed for sale | $150,000$116/sqft |
Source: Stewart Realty Company #20160946 Report a problem | ||
Public tax history
| Year | Property taxes | Tax assessment |
|---|---|---|
| 2024 | $4,226 +2680.3% | $238,060 |
| 2023 | $152 +0.4% | $238,060 +3201.8% |
| 2022 | $151 -0.6% | $7,210 |
| 2021 | $152 | $7,210 |
| 2020 | -- | $7,210 +1062.9% |
| 2019 | $14 +16.7% | $620 |
| 2018 | $12 | $620 |
| 2017 | $12 | $620 |
| 2016 | $12 | $620 |
| 2015 | $12 | $620 |
| 2014 | -- | $620 |
| 2013 | -- | $620 |
Find assessor info on the county website
Neighborhood: 50616
Nearby homes
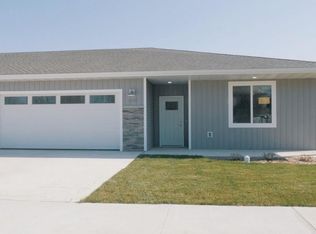
- $258,0002 bd2 ba1.2k sqft810 Parkside Ln, Charles City, IA 50616Sold
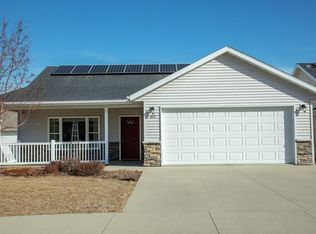
- $253,6002 bd2 ba1.3k sqft814 Parkside Ln, Charles City, IA 50616Off Market

- $180,0002 bd2 ba1.1k sqft811 9th St, Charles City, IA 50616Sold

- $194,0002 bd2 ba1.1k sqft813 9th St, Charles City, IA 50616Sold
- $240,9002 bd2 ba1.3k sqft808 Parkside Ln, Charles City, IA 50616Off Market
- $243,8002 bd2 ba1.3k sqft816 Parkside Ln, Charles City, IA 50616Off Market
- $7,430-- bd-- ba-- sqft809 9th St, Charles City, IA 50616Off Market
- $180,0002 bd2 ba1.1k sqft807 9th St, Charles City, IA 50616Sold
Nearby schools
GreatSchools rating
- 2/10Lincoln Elementary SchoolGrades: 2-4Distance: 1.3 mi
- 5/10Charles City Middle SchoolGrades: 5-8Distance: 1.5 mi
- 4/10Charles City High SchoolGrades: 9-12Distance: 1.4 mi
Schools provided by the listing agent
- Elementary: Charles City
- Middle: Charles City
- High: Charles City
Source: Northeast Iowa Regional BOR as distributed by MLS GRID. This data may not be complete. We recommend contacting the local school district to confirm school assignments for this home.


Get pre-qualified for a loan
At Zillow Home Loans, we can pre-qualify you in as little as 5 minutes with no impact to your credit score.An equal housing lender. NMLS #10287.
- Iowa
- Floyd County
- Charles City
- 50616
- 812 Parkside Ln
Nearby cities
Nearby zip codes
Other Charles City Topics
