NEW LISTING IN PARKSIDE DEVELOPMENT - ONE OWNER - AFFORDABLE QUALITY IN A FANTASTIC LOCATION: Newly constructed in 2016, this 1,194 SqFt Parkside Villa offers zero-step entry/exit and easy main level living thoughtfully designed throughout the home’s open floorplan. A covered front entry porch leads into the open foyer and spacious front living room. The modern kitchen provides abundant cabinetry, large countertop space and a peninsula area for additional dining. All kitchen stainless-steel Whirlpool appliances are included. Adjacent to the kitchen is the formal dining room with its walkout to the back covered porch. There are two comfortable bedrooms; a primary bedroom with a ¾ bath and walk-in closet, and a second bedroom perfectly suited for home office and guests. The main level laundry area, with its included washer and dryer, stands next to the mechanical room and the 20' x 22' (440 SqFt) double attached, insulated and fully-finished garage. This home features comfortable geothermal in-floor heat, a living room heating and cooling mini-split/heat pump and 3kW solar array providing years of electricity production & cost savings via net-metering through MidAmerican Energy Company. Parkside Development also includes: neighborhood green space; a paver street; Homeowner's Association; provided lawn care & snow removal and sidewalks for your enjoyment and safety. This is a one-owner, pet-free home in move-in-ready condition. Stylish color accents, custom-sewn curtains, valences, sheers, plus blinds add design flair and appeal to this lovely property. Don’t hesitate, this one is special!
Sold for $194,000
$194,000
813 9th St, Charles City, IA 50616
2beds
1,194sqft
Single Family Residence
Built in 2016
5,357 Square Feet Lot
$200,000 Zestimate®
$162/sqft
$1,515 Estimated rent
Home value
$200,000
Estimated sales range
Not available
$1,515/mo
Zestimate® history
Owner options
List your home for rent
$1,515/mo
Rent Zestimate®
Find your next renter with Zillow Rental Manager. Plus, with online applications, you can quickly screen prospective tenants – for free.
$1,515/mo
Rent Zestimate®
Refinance and save
$1,471/mo
Est. payment
Refinancing to a lower rate could help reduce your monthly payments and save thousands over the life of the loan.
$1,471/mo
Est. payment
Explore your selling options
Work with a Zillow partner agent
Leverage their expertise and Zillow's premium Showcase listings to get your home seen by more buyers.
Get startedList with your own agent
Get your home in front of millions of buyers by listing it on Zillow.
Learn how to do itSell it yourself
Take full control of how buyers see your home on Zillow by listing For Sale by Owner (FSBO).
List your homeWhat's special
Formal dining roomMechanical roomOpen floorplanModern kitchenStylish color accentsMain level laundry areaHome office
Zillow last checked:
Listing updated:
Listed by:
Dean A Stewart 641-330-2977,
Stewart Realty Company,
Alannah Richards 641-229-7722,
Stewart Realty Company
Bought with:
Lori L Stewart, B56877
Stewart Realty Company
Source: Northeast Iowa Regional BOR as distributed by MLS GRID,MLS#: 20251065
Facts & features
Interior
Bedrooms & bathrooms
- Bedrooms: 2
- Bathrooms: 2
- Full bathrooms: 1
- 3/4 bathrooms: 1
Rooms
- Room types: 1st Floor Entry, Dining Room Separate, Living Room Separate, Main Floor Laundry, Master Bath, Master Bedroom, Master Bedroom w/ Closet
Primary bedroom
- Level: Main
- Area: 156 Square Feet
- Dimensions: 12 x 13
Other
- Level: Upper
Other
- Level: Main
Other
- Level: Lower
Dining room
- Level: Main
- Area: 130 Square Feet
- Dimensions: 10 x 13
Kitchen
- Level: Main
- Area: 99 Square Feet
- Dimensions: 11 x 9
Living room
- Level: Main
- Area: 247 Square Feet
- Dimensions: 13 x 19
Heating
- Electric, Forced Air, Geothermal, Heat Pump, Radiant Floor, Radiant, Solar, Wall Furnace, Electric Floor Hydronic
Cooling
- Ceiling Fan(s), Heat Pump, Wall Unit(s)
Appliances
- Included: Dishwasher, Dryer, Disposal, MicroHood, Microwave Built In, Free-Standing Range, Refrigerator, Vented Exhaust Fan, Washer, Electric Water Heater
- Laundry: 1st Floor, Electric Dryer Hookup, Laundry Room, Washer Hookup
Features
- Ceiling Fan(s)
- Basement: Slab,None
- Has fireplace: No
- Fireplace features: None
Interior area
- Total interior livable area: 1,194 sqft
- Finished area below ground: 0
Property
Parking
- Total spaces: 2
- Parking features: 2 Stall, Attached Garage, Garage Door Opener, Wired
- Has attached garage: Yes
- Carport spaces: 2
Accessibility
- Accessibility features: Handicap Access
Features
- Patio & porch: Covered
Lot
- Size: 5,357 Square Feet
- Dimensions: 55' x 97'
- Features: Landscaped, Level
Details
- Parcel number: 111237702000
- Zoning: R-2
- Special conditions: Standard
- Other equipment: Air Exchanger System
Construction
Type & style
- Home type: SingleFamily
- Architectural style: Contemporary
- Property subtype: Single Family Residence
Materials
- Stone, Vinyl Siding
- Roof: Shingle
Condition
- Year built: 2016
Details
- Builder name: Parkside Development, LLC
Utilities & green energy
- Sewer: Public Sewer
- Water: Public
Community & HOA
Community
- Features: Sidewalks
- Security: Smoke Detector(s)
- Subdivision: Parkside Development Addition To Charles City Iowa
HOA
- Has HOA: Yes
- HOA fee: $120 monthly
Location
- Region: Charles City
Financial & listing details
- Price per square foot: $162/sqft
- Tax assessed value: $165,140
- Annual tax amount: $2,822
- Date on market: 3/17/2025
- Cumulative days on market: 1 day
- Road surface type: Concrete, Hard Surface Road
Price history
| Date | Event | Price |
|---|---|---|
| 4/11/2025 | Sold | $194,000+5.1%$162/sqft |
Source:  Northeast Iowa Regional BOR as distributed by MLS GRID #20251065 Report a problem Northeast Iowa Regional BOR as distributed by MLS GRID #20251065 Report a problem | ||
| 3/19/2025 | Pending sale | $184,500$155/sqft |
Source: Northeast Iowa Regional BOR as distributed by MLS GRID #20251065 Report a problem | ||
| 3/17/2025 | Listed for sale | $184,500$155/sqft |
Source: Northeast Iowa Regional BOR as distributed by MLS GRID #20251065 Report a problem | ||
Public tax history
| Year | Property taxes | Tax assessment |
|---|---|---|
| 2024 | $2,636 -16.7% | $160,930 -3.1% |
| 2023 | $3,164 +0.2% | $166,000 +4.4% |
| 2022 | $3,158 +10% | $158,970 +5.7% |
| 2021 | $2,870 -5.7% | $150,370 +10.8% |
| 2020 | $3,044 +11.5% | $135,770 -11.9% |
| 2019 | $2,730 | $154,090 +3% |
| 2018 | -- | $149,540 +9.4% |
| 2017 | $2,544 +21100% | $136,730 |
| 2016 | $12 | $136,730 +21953.2% |
| 2015 | $12 | $620 |
| 2014 | -- | $620 |
| 2013 | -- | $620 |
Find assessor info on the county website
Neighborhood: 50616
Nearby homes
- $180,0002 bd2 ba1.1k sqft811 9th St, Charles City, IA 50616Sold

- $182,8002 bd1 ba1.1k sqft815 9th St, Charles City, IA 50616Off Market

- $253,6002 bd2 ba1.3k sqft814 Parkside Ln, Charles City, IA 50616Off Market

- $242,0002 bd2 ba1.2k sqft812 Parkside Ln, Charles City, IA 50616Sold
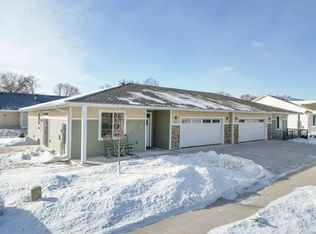
- $242,8002 bd2 ba1.3k sqft816 Parkside Ln, Charles City, IA 50616Off Market
- $7,430-- bd-- ba-- sqft809 9th St, Charles City, IA 50616Off Market
- $206,0002 bd2 ba1.1k sqft817 9th St, Charles City, IA 50616Off Market
- $258,0002 bd2 ba1.2k sqft810 Parkside Ln, Charles City, IA 50616Sold
Nearby schools
GreatSchools rating
- 2/10Lincoln Elementary SchoolGrades: 2-4Distance: 1.3 mi
- 5/10Charles City Middle SchoolGrades: 5-8Distance: 1.5 mi
- 4/10Charles City High SchoolGrades: 9-12Distance: 1.4 mi
Schools provided by the listing agent
- Elementary: Charles City
- Middle: Charles City
- High: Charles City
Source: Northeast Iowa Regional BOR as distributed by MLS GRID. This data may not be complete. We recommend contacting the local school district to confirm school assignments for this home.


Get pre-qualified for a loan
At Zillow Home Loans, we can pre-qualify you in as little as 5 minutes with no impact to your credit score.An equal housing lender. NMLS #10287.
- Iowa
- Floyd County
- Charles City
- 50616
- 813 9th St
Nearby cities
Nearby zip codes
Other Charles City Topics
