Skip main navigation
Sold for $630,000
  • $630,000

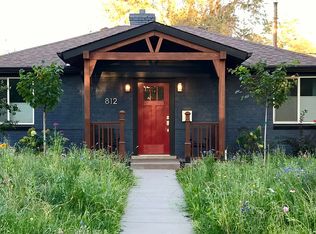
    812 Poplar Street, Denver, CO 80220

    3beds
    1,606sqft
    Single Family Residence
    Built in 1945
    6,100 Square Feet Lot
    $627,000 Zestimate®
    $392/sqft
    $2,948 Estimated rent

    Home value

    $627,000

    $596,000 - $665,000

    $2,948/mo

    Zestimate® history
    Loading
    Loading...

    Owner options

    List your home for rent

    $2,948/mo

    Rent Zestimate®

    Find your next renter with Zillow Rental Manager. Plus, with online applications, you can quickly screen prospective tenants – for free.

    Learn more

    $2,948/mo

    Rent Zestimate®

    Refinance and save

    $2,921/mo

    Est. payment

    Refinancing to a lower rate could help reduce your monthly payments and save thousands over the life of the loan.

    See today's rates

    $2,921/mo

    Est. payment

    Explore your selling options

    Work with a Zillow partner agent

    Leverage their expertise and Zillow's premium Showcase listings to get your home seen by more buyers.

    Get started

    List with your own agent

    Get your home in front of millions of buyers by listing it on Zillow.

    Learn how to do it

    Sell it yourself

    Take full control of how buyers see your home on Zillow by listing For Sale by Owner (FSBO).

    List your home

    What's special

    Finished basementAmple storageCovered front porchFresh paintComprehensive irrigation systemGas rangeStainless steel appliances
    Welcome home to 812 Poplar Street, a stunningly renovated Montclair gem surrounded by a pollinator’s paradise, just steps from beloved parks, local shops, and all there is to love about Lowry! Inside, the home is light, bright, and thoughtfully updated, with the kitchen, bathrooms, and the basement remodeled just one year ago. Gleaming hardwood floors, fresh paint, new windows, and an open floor plan create a welcoming feel throughout the main level. The kitchen features quartz countertops, stainless steel appliances, a gas range, and a custom tile backsplash, perfect for the seasoned chef or happy host. Two main-level bedrooms include new ceiling fans, recessed lighting, and retractable top-down, bottom-up blinds for privacy and light control. A nearby bath showcases chic herringbone tile with midcentury touches of walnut, black, and white. The finished basement offers a private family room with luxury vinyl plank flooring, an additional bedroom or study, a renovated full bath, a large laundry room with utility sink, and ample storage. Smart upgrades include a Nest thermostat, Ring doorbell, and exterior security lighting, along with central AC for year-round comfort. Step outside to enjoy a beautiful wraparound patio and a fully-fenced backyard designed for unforgettable entertaining, projects, or play. Watch the sunset from your covered front porch and embrace a whimsical outdoor oasis filled with stunning new plants, flowers, and a comprehensive irrigation system. An underground electrical conduit is already installed to accommodate a future garage, adding instant value potential! Surrounded by Kittredge, Denison, Montclair, and Crescent Parks, with Montclair Rec Center nearby, this location is hard to beat. Walk to Lowry Towne Center shops and restaurants or hop on the A-Line at Central Park Station for an easy commute.

    Zillow last checked:

    Listing updated:

    Listed by:

    Kyle Macdonald 720-244-1134 KyleContracts@StellerRealEstate.com,

    The Steller Group, Inc

    Bought with:

    Shebon Kelin, 100065160

    Redfin Corporation

    Source: REcolorado as distributed by MLS GRID,MLS#: 7342072MLS Logo

    Facts & features

    Interior

    Bedrooms & bathrooms
    • Bedrooms: 3
    • Bathrooms: 2
    • Full bathrooms: 1
    • 3/4 bathrooms: 1
    • Main level bathrooms: 1
    • Main level bedrooms: 2
    Bedroom
    • Description: Ceiling Fan, Walk-In Closet
    • Features: Primary Suite
    • Level: Main
    • Area: 130 Square Feet
    • Dimensions: 13 x 10
    Bedroom
    • Description: Backyard Views, Walk-In Closet
    • Level: Main
    • Area: 90 Square Feet
    • Dimensions: 10 x 9
    Bedroom
    • Description: Non-Conforming, Built-In Storage Cabinets, Oversized Walk-In Closet, Attached Bath
    • Level: Basement
    • Area: 143 Square Feet
    • Dimensions: 11 x 13
    Bathroom
    • Description: Freshly Updated, Oversized Walk-In Shower W/ Bench Seating
    • Level: Main
    Bathroom
    • Description: Updated, Attached To Bedroom And Laundry
    • Features: En Suite Bathroom
    • Level: Basement
    Bonus room
    • Description: Finished, Walk-In Storage Closet
    • Level: Basement
    • Area: 88 Square Feet
    • Dimensions: 11 x 8
    Dining room
    • Description: Open To Kitchen And Living Areas, Patio Access
    • Level: Main
    • Area: 119 Square Feet
    • Dimensions: 17 x 7
    Kitchen
    • Description: Eat-In, Freshly Updated, Quartz Counters, Stainless Steel Appliances, Peninsula W/ Bar Seating
    • Level: Main
    • Area: 88 Square Feet
    • Dimensions: 8 x 11
    Laundry
    • Description: Finished, Utility Sink
    • Level: Basement
    • Area: 54 Square Feet
    • Dimensions: 9 x 6
    Living room
    • Description: Off Entry, Bright Windows
    • Level: Main
    • Area: 143 Square Feet
    • Dimensions: 11 x 13
    Heating
    • Forced Air, Natural Gas
    Cooling
    • Central Air
    Appliances
    • Included: Dishwasher, Disposal, Oven, Range, Refrigerator
    • Laundry: In Unit
    Features
    • Ceiling Fan(s), Eat-in Kitchen, Open Floorplan, Quartz Counters, Smoke Free, Solid Surface Counters, Walk-In Closet(s)
    • Flooring: Vinyl, Wood
    • Windows: Double Pane Windows
    • Basement: Bath/Stubbed,Finished,Full,Interior Entry
    Interior area
    • Total structure area: 1,606
    • Total interior livable area: 1,606 sqft
    • Finished area above ground: 803
    • Finished area below ground: 787

    Property

    Parking
    • Total spaces: 2
    • Details: Off Street Spaces: 2
    Features
    • Levels: One
    • Stories: 1
    • Patio & porch: Covered, Front Porch, Patio
    • Exterior features: Garden, Lighting, Private Yard, Rain Gutters
    • Fencing: Full
    Lot
    • Size: 6,100 sqft
    • Features: Irrigated, Landscaped, Level, Many Trees, Near Public Transit, Sprinklers In Front, Sprinklers In Rear
    Details
    • Parcel number: 605416015
    • Zoning: E-SU-DX
    • Special conditions: Standard

    Construction

    Type & style
    • Home type: SingleFamily
    • Architectural style: Traditional
    • Property subtype: Single Family Residence
    Materials
    • Brick
    • Foundation: Concrete Perimeter
    • Roof: Composition
    Condition
    • Updated/Remodeled
    • Year built: 1945

    Utilities & green energy

    • Sewer: Public Sewer
    • Utilities for property: Cable Available, Electricity Connected, Internet Access (Wired), Natural Gas Available, Natural Gas Connected, Phone Available

    Community & neighborhood

    Security
    • Security features: Video Doorbell
    Location
    • Region: Denver
    • Subdivision: Montclair

    Other

    Other facts
    • Listing terms: Cash,Conventional,FHA,VA Loan
    • Ownership: Individual
    • Road surface type: Paved

    Price history

    DateEventPrice
    3/24/2026Sold$630,000-0.8%$392/sqft
    Source: REcolorado as distributed by MLS GRID #7342072 Report a problem
    2/23/2026Pending sale$635,000$395/sqft
    Source: REcolorado as distributed by MLS GRID #7342072 Report a problem
    2/17/2026Price change$635,000-2.3%$395/sqft
    Source: REcolorado as distributed by MLS GRID #7342072 Report a problem
    2/3/2026Listed for sale$650,000$405/sqft
    Source: REcolorado as distributed by MLS GRID #7342072 Report a problem

    Public tax history

    Tax history is unavailable.

    Neighborhood: Montclair

    Nearby schools

    GreatSchools rating
    Schools provided by the listing agent
    • Elementary: Montclair
    • Middle: Hill
    • High: George Washington
    • District: Denver 1

    Source: REcolorado as distributed by MLS GRID. This data may not be complete. We recommend contacting the local school district to confirm school assignments for this home.

    Get a cash offer in 3 minutes
    Find out how much your home could sell for in as little as 3 minutes with a no-obligation cash offer.
    Estimated market value
    $627,000
    Get a cash offer in 3 minutes
    Find out how much your home could sell for in as little as 3 minutes with a no-obligation cash offer.
    Estimated market value
    $627,000