Skip main navigation
Sold for $625,000
  • $625,000

    822 Poplar Street, Denver, CO 80220

    3beds
    1,620sqft
    Single Family Residence
    Built in 1945
    6,100 Square Feet Lot
    $600,600 Zestimate®
    $386/sqft
    $2,967 Estimated rent

    Home value

    $600,600

    $559,000 - $643,000

    $2,967/mo

    Zestimate® history
    Loading
    Loading...

    Owner options

    List your home for rent

    $2,967/mo

    Rent Zestimate®

    Find your next renter with Zillow Rental Manager. Plus, with online applications, you can quickly screen prospective tenants – for free.

    Learn more

    $2,967/mo

    Rent Zestimate®

    Refinance and save

    $3,597/mo

    Est. payment

    Refinancing to a lower rate could help reduce your monthly payments and save thousands over the life of the loan.

    See today's rates

    $3,597/mo

    Est. payment

    Explore your selling options

    Work with a Zillow partner agent

    Leverage their expertise and Zillow's premium Showcase listings to get your home seen by more buyers.

    Get started

    List with your own agent

    Get your home in front of millions of buyers by listing it on Zillow.

    Learn how to do it

    Sell it yourself

    Take full control of how buyers see your home on Zillow by listing For Sale by Owner (FSBO).

    List your home

    What's special

    Private fully fenced backyardSerene low-maintenance retreatTrue primary suiteLight and bright bungalowDedicated outdoor grill areaBuilt-in shelvingCustom closets

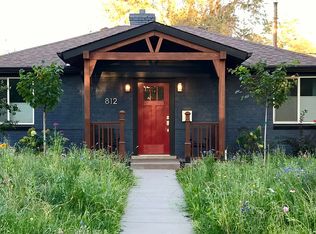
    Charming Denver Gem with Modern Upgrades and Outdoor Oasis Welcome to this light and bright bungalow featuring 2 bedrooms, 2 bathrooms, and a versatile non-conforming 3rd bedroom in the finished basement. Thoughtfully designed for comfort and flexibility, this home boasts two spacious living areas—one upstairs just off the kitchen, perfect for everyday living and entertaining, and a second cozy retreat in the basement for movie nights, a home office, or guests. The basement level was crafted to serve as a true primary suite, complete with a generously sized non-conforming bedroom, custom closets, and built-in shelving, offering both function and style. Whether you're looking for added privacy or a luxurious space to unwind, this suite delivers. Located in a prime central Denver neighborhood, you'll enjoy quick access to the best of Cherry Creek North and Lowry, including shopping, dining, parks, and more. All major systems—including a tankless water heater, high-efficiency furnace, central AC, and a whole-house water filtration system—have been replaced within the last six years, providing modern reliability and comfort. Step outside and enjoy the professionally landscaped front and back yards, designed to create a serene, low-maintenance retreat. The private, fully fenced backyard is an entertainer’s dream, complete with ample space to relax or host gatherings. A dedicated outdoor grill area and professional outdoor lighting add both function and ambiance—perfect for enjoying warm Colorado evenings with friends and family. Don’t miss your chance to own this move-in ready Denver gem that combines thoughtful updates, functional living spaces, and an unbeatable location.

    Zillow last checked:

    Listing updated:

    Listed by:

    Tina Parks 720-232-4482 tina@tinaparks.com,

    eXp Realty, LLC

    Bought with:

    Samantha De Roco, 100074251

    Your Castle Realty LLC

    Source: REcolorado as distributed by MLS GRID,MLS#: 4436233MLS Logo

    Facts & features

    Interior

    Bedrooms & bathrooms
    • Bedrooms: 3
    • Bathrooms: 2
    • Full bathrooms: 1
    • 3/4 bathrooms: 1
    • Main level bathrooms: 1
    • Main level bedrooms: 2
    Bedroom
    • Level: Main
    Bedroom
    • Description: Currently Staged As An Office
    • Level: Main
    Bedroom
    • Description: Non-Conforming
    • Level: Basement
    Bathroom
    • Level: Main
    Bathroom
    • Level: Basement
    Dining room
    • Description: Small Dining Space Off Of Living Room
    • Level: Main
    Family room
    • Level: Basement
    Kitchen
    • Level: Main
    Laundry
    • Level: Basement
    Living room
    • Level: Main
    Heating
    • Active Solar, Forced Air, Solar
    Cooling
    • Central Air
    Appliances
    • Included: Dishwasher, Disposal, Down Draft, Dryer, Gas Water Heater, Oven, Refrigerator, Tankless Water Heater, Washer, Water Purifier
    Features
    • Built-in Features, Ceiling Fan(s), Pantry, Smoke Free, Stainless Counters, Walk-In Closet(s)
    • Flooring: Carpet, Tile, Wood
    • Windows: Double Pane Windows
    • Basement: Finished,Full
    • Common walls with other units/homes: No Common Walls
    Interior area
    • Total structure area: 1,620
    • Total interior livable area: 1,620 sqft
    • Finished area above ground: 810
    • Finished area below ground: 810

    Property

    Parking
    • Total spaces: 2
    • Parking features: Concrete, Exterior Access Door, Oversized
    • Garage spaces: 2
    Features
    • Levels: One
    • Stories: 1
    • Patio & porch: Deck, Front Porch, Patio
    • Exterior features: Fire Pit, Gas Grill, Lighting, Private Yard, Rain Gutters, Water Feature
    • Fencing: Full
    Lot
    • Size: 6,100 sqft
    • Features: Landscaped, Level, Many Trees, Near Public Transit, Sprinklers In Front, Sprinklers In Rear
    Details
    • Parcel number: 605416014
    • Zoning: E-SU-DX
    • Special conditions: Standard

    Construction

    Type & style
    • Home type: SingleFamily
    • Architectural style: Traditional
    • Property subtype: Single Family Residence
    Materials
    • Brick, Frame
    • Foundation: Concrete Perimeter
    • Roof: Composition
    Condition
    • Updated/Remodeled
    • Year built: 1945

    Utilities & green energy

    • Electric: 220 Volts in Garage
    • Sewer: Public Sewer
    • Water: Public
    • Utilities for property: Cable Available, Electricity Connected, Natural Gas Connected
    Green energy
    • Energy efficient items: Appliances, HVAC, Water Heater

    Community & neighborhood

    Security
    • Security features: Carbon Monoxide Detector(s), Security Entrance, Security System, Smoke Detector(s), Video Doorbell
    Location
    • Region: Denver
    • Subdivision: Montclair

    Other

    Other facts
    • Listing terms: Cash,Conventional,FHA,VA Loan
    • Ownership: Individual
    • Road surface type: Paved

    Price history

    DateEventPrice
    6/17/2025Sold$625,000$386/sqft
    Source: REcolorado as distributed by MLS GRID #4436233 Report a problem
    5/10/2025Pending sale$625,000$386/sqft
    Source: REcolorado as distributed by MLS GRID #4436233 Report a problem
    5/2/2025Listed for sale$625,000+150%$386/sqft
    Source: REcolorado as distributed by MLS GRID #4436233 Report a problem
    7/31/2002Sold$250,000+19.1%$154/sqft
    Source: Public Record Report a problem
    6/19/2000Sold$209,950+72.1%$130/sqft
    Source: Public Record Report a problem
    10/3/1997Sold$122,000+22.1%$75/sqft
    Source: Public Record Report a problem
    12/4/1995Sold$99,950$62/sqft
    Source: Public Record Report a problem

    Public tax history

    YearProperty taxesTax assessment
    2024$3,327 +22.5%$42,940 -6.8%
    2023$2,716 +3.6%$46,060 +34.9%
    2022$2,621 +6.3%$34,150 -2.8%
    2021$2,466 +2.9%$35,130 +5.7%
    2020$2,397 +5.1%$33,233 -0.7%
    2019$2,281 $33,465 +13.5%
    2018$2,281 +0.3%$29,490
    2017$2,275 +8%$29,490 +9.3%
    2016$2,107 +15.2%$26,970
    2015$1,829 0%$26,970 +22.5%
    2014$1,830 -1.6%$22,020
    2013$1,859 +17.9%$22,020 -0.4%
    2012$1,577 +1.8%$22,110 +0.9%
    2011$1,548 +2.2%$21,910 -5.8%
    2010$1,514 +1.3%$23,250
    2009$1,495 -0.2%$23,250 +3.9%
    2008$1,497 +12.8%$22,380
    2007$1,328 +1.1%$22,380 +12.9%
    2006$1,313 +10.2%$19,830
    2005$1,191 +4.5%$19,830 +4.3%
    2003$1,140 +1.9%$19,020 -0.2%
    2002$1,119 $19,050 +50.2%
    2001-- $12,680

    Find assessor info on the county website

    Neighborhood: Montclair

    Nearby schools

    GreatSchools rating
    Schools provided by the listing agent
    • Elementary: Montclair
    • Middle: Hill
    • High: George Washington
    • District: Denver 1

    Source: REcolorado as distributed by MLS GRID. This data may not be complete. We recommend contacting the local school district to confirm school assignments for this home.

    Get a cash offer in 3 minutes
    Find out how much your home could sell for in as little as 3 minutes with a no-obligation cash offer.
    Estimated market value
    $600,600
    Get a cash offer in 3 minutes
    Find out how much your home could sell for in as little as 3 minutes with a no-obligation cash offer.
    Estimated market value
    $600,600