Skip main navigation
Sold for $355,000
  • $355,000

    812 Regent Cir S, Brandon, FL 33511

    3beds
    1,462sqft
    Single Family Residence
    Built in 1978
    7,315 Square Feet Lot
    $348,900 Zestimate®
    $243/sqft
    $2,123 Estimated rent

    Home value

    $348,900

    $321,000 - $380,000

    $2,123/mo

    Zestimate® history
    Loading
    Loading...

    Owner options

    List your home for rent

    $2,123/mo

    Rent Zestimate®

    Find your next renter with Zillow Rental Manager. Plus, with online applications, you can quickly screen prospective tenants – for free.

    Learn more

    $2,123/mo

    Rent Zestimate®

    Refinance and save

    $2,435/mo

    Est. payment

    Refinancing to a lower rate could help reduce your monthly payments and save thousands over the life of the loan.

    See today's rates

    $2,435/mo

    Est. payment

    Explore your selling options

    Work with a Zillow partner agent

    Leverage their expertise and Zillow's premium Showcase listings to get your home seen by more buyers.

    Get started

    List with your own agent

    Get your home in front of millions of buyers by listing it on Zillow.

    Learn how to do it

    Sell it yourself

    Take full control of how buyers see your home on Zillow by listing For Sale by Owner (FSBO).

    List your home

    What's special

    Majestic mature oak treeExpansive backyardBright open layoutThoughtfully designed kitchen
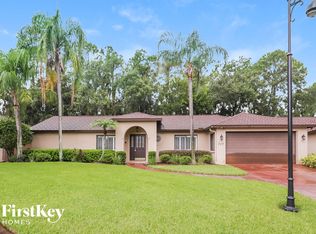
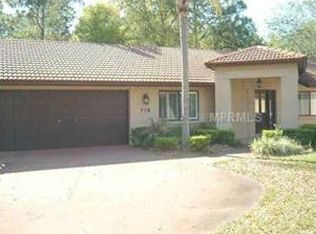
    **BACK ON MARKET AFTER BUYER FINANCING FELL THROUGH*** Discover the perfect blend of comfort, convenience, and modern efficiency in this beautifully maintained 3-bedroom, 2-bathroom home, tucked away in a quiet, family-friendly Brandon neighborhood. Just minutes from shopping, and local dining favorites, this home offers everything you need—right where you want to be. Step inside to a bright, open layout designed for real life. The spacious living room is ideal for relaxing with family or can easily be converted into a dedicated home office or playroom. At the center of the home, the thoughtfully designed kitchen connects effortlessly to both the dining and family rooms, making entertaining a breeze and everyday living more enjoyable. Outside, you'll fall in love with the expansive backyard—fully fenced and shaded by a majestic, mature oak tree. It's the perfect space for weekend barbecues, playtime with pets, or simply unwinding under the Florida sky. And with energy-saving solar panels already installed, you’ll enjoy lower utility bills and a smaller carbon footprint—without sacrificing comfort or style.

    Zillow last checked:

    Listing updated:

    Listing Provided by:

    Tito Feliciano, Jr 239-322-9608,

    KELLER WILLIAMS TAMPA CENTRAL 813-865-0700

    Bought with:

    Isabel Ramos Orta, 3531877

    HOME PRIME REALTY LLC

    Source: Stellar MLS,MLS#: TB8385168MLS LogoOriginating MLS: Suncoast Tampa

    Facts & features

    Interior

    Bedrooms & bathrooms
    • Bedrooms: 3
    • Bathrooms: 2
    • Full bathrooms: 2
    Primary bedroom
    • Features: Built-in Closet
    • Level: First
    Bedroom 2
    • Features: Built-in Closet
    • Level: First
    Bedroom 3
    • Features: Built-in Closet
    • Level: First
    Bathroom 1
    • Features: No Closet
    • Level: First
    Bathroom 2
    • Features: No Closet
    • Level: First
    Kitchen
    • Level: First
    Laundry
    • Level: First
    Living room
    • Level: First
    Heating
    • Electric
    Cooling
    • Central Air
    Appliances
    • Included: Oven, Dishwasher, Disposal, Dryer, Electric Water Heater, Microwave, Refrigerator
    • Laundry: In Garage, Laundry Room
    Features
    • Ceiling Fan(s), Kitchen/Family Room Combo, Primary Bedroom Main Floor, Thermostat
    • Flooring: Tile
    • Doors: Sliding Doors
    • Has fireplace: No
    Interior area
    • Total structure area: 254
    • Total interior livable area: 1,462 sqft

    Property

    Parking
    • Total spaces: 6
    • Parking features: Garage - Attached, Carport
    • Attached garage spaces: 2
    • Carport spaces: 4
    • Covered spaces: 6
    Features
    • Levels: One
    • Stories: 1
    • Exterior features: Garden, Sidewalk
    Lot
    • Size: 7,315 sqft
    Details
    • Additional parcels included: U-35-29-20-2KP-000004-000090
    • Parcel number: U3529202KP00000400009.0
    • Zoning: PD-H
    • Special conditions: None

    Construction

    Type & style
    • Home type: SingleFamily
    • Property subtype: Single Family Residence
    Materials
    • Concrete
    • Foundation: Slab
    • Roof: Shingle
    Condition
    • New construction: No
    • Year built: 1978

    Utilities & green energy

    • Electric: Photovoltaics Third-Party Owned
    • Sewer: Public Sewer
    • Water: Public
    • Utilities for property: Public
    Green energy
    • Energy generation: Solar

    Community & neighborhood

    Location
    • Region: Brandon
    • Subdivision: OAKMOUNT PARK

    HOA & financial

    HOA
    • Has HOA: No
    Other fees
    • Pet fee: $0 monthly
    Other financial information
    • Total actual rent: 0

    Other

    Other facts
    • Listing terms: Cash,Conventional,FHA,VA Loan
    • Ownership: Fee Simple
    • Road surface type: Concrete, Paved

    Price history

    DateEventPrice
    9/18/2025Sold$355,000$243/sqft
    Source: Stellar MLS #TB8385168 Report a problem
    8/19/2025Pending sale$355,000$243/sqft
    Source: Stellar MLS #TB8385168 Report a problem
    7/25/2025Price change$355,000-2.7%$243/sqft
    Source: Stellar MLS #TB8385168 Report a problem
    7/12/2025Listed for sale$365,000$250/sqft
    Source: Stellar MLS #TB8385168 Report a problem
    6/18/2025Pending sale$365,000$250/sqft
    Source: Stellar MLS #TB8385168 Report a problem
    5/16/2025Listed for sale$365,000+128.1%$250/sqft
    Source: Stellar MLS #TB8385168 Report a problem
    3/8/2017Sold$160,000+24%$109/sqft
    Source: Public Record Report a problem
    10/31/2013Sold$129,000+3.2%$88/sqft
    Source: Stellar MLS #T2587178 Report a problem
    9/1/2013Listed for sale$125,000$85/sqft
    Source: Keller Williams - Brandon #T2587178 Report a problem

    Public tax history

    YearProperty taxesTax assessment
    2025$2,994 +8.6%$168,574 +2.9%
    2024$2,757 +4.4%$163,823 +3%
    2023$2,640 +6.6%$159,051 +3%
    2022$2,477 -30.4%$154,418 +3%
    2021$3,560 +2.3%$149,920 +1.4%
    2020$3,479 +2.6%$147,850 +2.3%
    2019$3,392 +1.6%$144,526 +1.9%
    2018$3,340 $141,831 +29.2%
    2017$3,340 +43.5%$109,772 +29.4%
    2016$2,328 +103.3%$84,811 +1.1%
    2015$1,145 +1.8%$83,900 +0.8%
    2014$1,125 $83,234 +18.7%
    2013$1,125 -33.2%$70,118 +2.3%
    2012$1,683 -6.9%$68,510 -8%
    2011$1,807 -16.1%$74,478 -19.3%
    2010$2,153 -5.6%$92,241 -6.3%
    2009$2,280 -25.4%$98,482 -28.1%
    2008$3,056 -6.2%$136,879 -8.5%
    2007$3,259 +2.5%$149,530 +11.9%
    2006$3,178 +12.7%$133,622 +17.8%
    2005$2,820 $113,467 +22.9%
    2004-- $92,326 +11.4%
    2003-- $82,874 +5.5%
    2002-- $78,563 +2.6%
    2001-- $76,570 +9.5%
    2000$1,910 $69,909

    Find assessor info on the county website

    Neighborhood: 33511

    Nearby schools

    GreatSchools rating
    Get a cash offer in 3 minutes
    Find out how much your home could sell for in as little as 3 minutes with a no-obligation cash offer.
    Estimated market value
    $348,900
    Get a cash offer in 3 minutes
    Find out how much your home could sell for in as little as 3 minutes with a no-obligation cash offer.
    Estimated market value
    $348,900