BE IN BEFORE THANKSGIVING ! BRAND NEW Dogwood II model now under construction and will be Complete mid August 2023. This home has 3 bedrooms, 3 full baths and over 2500 square feet. This home also features many designer upgrades including Luxury Vinyl Plank on the first floor, kitchen with stainless steel appliance package with gas stove, granite countertops , ceramic tile backsplash, great room with fireplace and access to sunroom, primary bathroom with ceramic tile shower and flooring, hall bath and loft bath both have granite counters and 34.5 inch vanities . The second floor has a beautiful loft, 3rd bedroom and full bath. This home also comes with a full unfinished basement if you desire to finish more space. Honeycroft Village 55+ Active Lifestyle Community is resort-living at its finest! Homeowners enjoy resort-style amenities including a state-of-the-art Clubhouse, complete with Fitness Center and heated Indoor Pool and Spa. The combination of customizable homes, no yard work, included snow removal, and a beautiful location to call home, Honeycroft Village has everything you need to start making your dreams a reality. Ask us how to save money on this home with our current builder incentives.
Sold for $626,800
$626,800
812 Summer Breeze Path, Cochranville, PA 19330
3beds
2,587sqft
Single Family Residence
Built in 2023
6,543 Square Feet Lot
$645,000 Zestimate®
$242/sqft
$3,506 Estimated rent
Home value
$645,000
$613,000 - $677,000
$3,506/mo
Zestimate® history
Owner options
List your home for rent
$3,506/mo
Rent Zestimate®
Find your next renter with Zillow Rental Manager. Plus, with online applications, you can quickly screen prospective tenants – for free.
$3,506/mo
Rent Zestimate®
Refinance and save
$4,265/mo
Est. payment
Refinancing to a lower rate could help reduce your monthly payments and save thousands over the life of the loan.
$4,265/mo
Est. payment
Explore your selling options
Work with a Zillow partner agent
Leverage their expertise and Zillow's premium Showcase listings to get your home seen by more buyers.
Get startedList with your own agent
Get your home in front of millions of buyers by listing it on Zillow.
Learn how to do itSell it yourself
Take full control of how buyers see your home on Zillow by listing For Sale by Owner (FSBO).
List your homeWhat's special
Heated indoor poolLoft bathBeautiful loftState-of-the-art clubhouseFitness centerCustomizable homesPrimary bathroom
Zillow last checked:
Listing updated:
Listed by:
Lisa Rowe 610-368-9035,
Beiler-Campbell Realtors-Avondale,
Co-Listing Agent: Elin T Green 484-643-3078,
Beiler-Campbell Realtors-Avondale
Bought with:
Elin Green, RS296058
Beiler-Campbell Realtors-Avondale
Lisa Rowe, RS163768A
Beiler-Campbell Realtors-Avondale
Source: Bright MLS,MLS#: PACT2048622
Facts & features
Interior
Bedrooms & bathrooms
- Bedrooms: 3
- Bathrooms: 3
- Full bathrooms: 3
- Main level bathrooms: 2
- Main level bedrooms: 2
Rooms
- Room types: Dining Room, Primary Bedroom, Bedroom 2, Bedroom 3, Kitchen, Sun/Florida Room, Great Room, Laundry, Loft, Bathroom 2, Bathroom 3, Primary Bathroom
Heating
- Forced Air, Propane
Cooling
- Central Air, Electric
Appliances
- Included: Water Heater, Built-In Range, Microwave, Dishwasher, Electric Water Heater
- Laundry: Main Level, Laundry Room
Features
- Combination Kitchen/Dining, Combination Kitchen/Living, Entry Level Bedroom, Family Room Off Kitchen, Open Floorplan, Formal/Separate Dining Room, Kitchen Island, Primary Bath(s), Walk-In Closet(s)
- Windows: Insulated Windows, Low Emissivity Windows, Screens
- Basement: Full,Unfinished
- Number of fireplaces: 1
- Fireplace features: Gas/Propane
Interior area
- Total structure area: 2,587
- Total interior livable area: 2,587 sqft
- Finished area above ground: 2,587
Property
Parking
- Total spaces: 4
- Parking features: Garage Faces Front, Attached, Driveway
- Attached garage spaces: 2
- Uncovered spaces: 2
Accessibility
- Accessibility features: None
Features
- Levels: Two
- Stories: 2
- Exterior features: Lighting, Street Lights, Sidewalks
- Pool features: Community
Lot
- Size: 6,543 Square Feet
Details
- Additional structures: Above Grade
- Parcel number: NO TAX RECORD
- Zoning: RESIDENTIAL
- Special conditions: Standard
Construction
Type & style
- Home type: SingleFamily
- Architectural style: Traditional,Colonial
- Property subtype: Single Family Residence
Materials
- Stone, Vinyl Siding
- Foundation: Concrete Perimeter
- Roof: Architectural Shingle
Condition
- Excellent
- New construction: Yes
- Year built: 2023
Utilities & green energy
- Sewer: Public Sewer
- Water: Public
Community & HOA
Community
- Features: Pool
- Senior community: Yes
- Subdivision: Honeycroft Village
HOA
- Has HOA: Yes
- HOA fee: $247 monthly
Location
- Region: Cochranville
- Municipality: LONDONDERRY TWP
Financial & listing details
- Price per square foot: $242/sqft
- Tax assessed value: $225,650
- Annual tax amount: $10,706
- Date on market: 7/6/2023
- Listing agreement: Exclusive Right To Sell
- Ownership: Fee Simple
Price history
| Date | Event | Price |
|---|---|---|
| 10/27/2023 | Sold | $626,800+1.9%$242/sqft |
Source:  Bright MLS #PACT2048622 Report a problem Bright MLS #PACT2048622 Report a problem | ||
| 7/19/2023 | Pending sale | $614,890$238/sqft |
Source: Bright MLS #PACT2048622 Report a problem | ||
| 6/30/2023 | Listed for sale | $614,890$238/sqft |
Source: Cedar Knoll Builders Report a problem | ||
Public tax history
| Year | Property taxes | Tax assessment |
|---|---|---|
| 2025 | $10,706 +1.3% | $225,650 |
| 2024 | $10,567 +1262.6% | $225,650 +1262.6% |
| 2023 | $776 +0.6% | $16,560 |
| 2022 | $771 +2.6% | $16,560 |
| 2021 | $751 | $16,560 |
Find assessor info on the county website
Neighborhood: 19330
Nearby homes
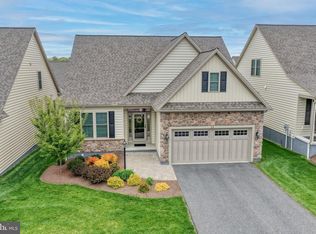
- $565,0003 bd3 ba2.2k sqft814 Summer Breeze Path, Cochranville, PA 19330Sold
- $726,145-- bd-- ba-- sqft609 Greenbriar Path, Cochranville, PA 19330Sold
- $562,3302 bd1 ba1.8k sqft804 Summer Breeze Path, Cochranville, PA 19330Sold
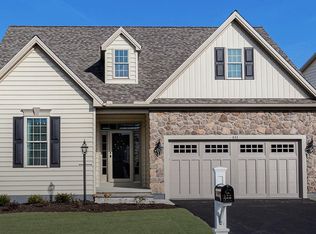
- $522,2452 bd2 ba1.5k sqft613 Greenbriar Path, Cochranville, PA 19330Sold
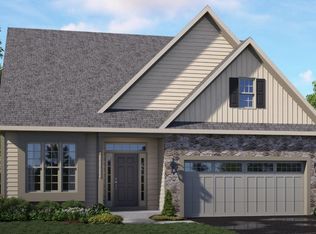
- $715,6353 bd3 ba2.5k sqft615 Greenbriar Path Hartford LOT 819-2, Cochranville, PA 19330Sold
- $726,1452 bd2 ba2.2k sqft609 Greenbriar Path, Cochranville, PA 19330Sold
- $595,5252 bd2 ba1.8k sqft617 Greenbriar Path, Cochranville, PA 19330Sold
- $693,1603 bd3 ba2.5k sqft802 Summer Breeze Path, Cochranville, PA 19330Sold
Nearby schools
GreatSchools rating
- 4/10Octorara El SchoolGrades: 3-4Distance: 3.6 mi
- 2/10Octorara Area Middle SchoolGrades: 7-8Distance: 3.6 mi
- 6/10Octorara Area Junior-Senior High SchoolGrades: 9-12Distance: 3.7 mi
Schools provided by the listing agent
- District: Octorara Area
Source: Bright MLS. This data may not be complete. We recommend contacting the local school district to confirm school assignments for this home.
Get a cash offer in 3 minutes
Find out how much your home could sell for in as little as 3 minutes with a no-obligation cash offer.
Estimated market value
$645,000
Get a cash offer in 3 minutes
Find out how much your home could sell for in as little as 3 minutes with a no-obligation cash offer.
Estimated market value
$645,000
- Pennsylvania
- Chester County
- Cochranville
- 19330
- 812 Summer Breeze Path
Nearby cities
Nearby zip codes
Other Cochranville Topics
