814 Summer Breeze Path is a beautifully maintained, four‑year‑young home located in the highly sought‑after Honeycroft community, built by renowned Cedar Knoll Builders. Lightly lived in and truly better than new, this home features numerous post‑construction upgrades including enhanced lighting, electrical additions, and window treatments included throughout. The main level offers a desirable open floor plan filled with natural light, highlighted by high‑quality luxury vinyl plank flooring and a warm gas fireplace. The bright white kitchen is both stylish and functional, featuring granite countertops, center island, pantry storage, and seamless flow into the living and dining areas. A sun room addition extends the living space and opens to an oversized composite deck with steps to grade—perfect for entertaining or relaxing outdoors. The first‑floor primary suite provides comfort and privacy, accented by a charming barn door leading to the primary bath. Also on the main level is a guest bedroom or study with an adjacent full bath, along with a convenient first‑floor laundry room complete with a work sink. Upstairs, a spacious bedroom offers a large adjacent sitting area and a dedicated full bath, ideal for guests or extended use. Additional features include an oversized walk‑in attic storage room, propane heat, ceiling fans (or wiring) in all rooms, and a thoughtfully upgraded lighting package. The home is complemented by a high‑ceiling basement with a smooth, enameled floor and a two‑car garage finished with a matching textured enameled surface—offering both practicality and a clean, finished appearance. This bright, sunny, and meticulously cared‑for home combines modern comfort with quality construction in a premier community setting. Newly sealed driveway
Pending
$575,000
814 Summer Breeze Path, Cochranville, PA 19330
3beds
2,209sqft
Single Family Residence
Built in 2022
6,621 Square Feet Lot
$568,900 Zestimate®
$260/sqft
$298/mo HOA
What's special
Newly sealed drivewayPropane heatCenter islandPantry storageWarm gas fireplaceThoughtfully upgraded lighting packageGranite countertops
- 83 days |
- 79 |
- 0 |
Zillow last checked:
Listing updated:
Listed by:
Karen Burke 302-540-4071,
Patterson-Schwartz-Hockessin 3022393000,
Co-Listing Agent: Melanie J Kent-Richmond 302-239-3000,
Patterson-Schwartz-Hockessin
Source: Bright MLS,MLS#: PACT2123966
Facts & features
Interior
Bedrooms & bathrooms
- Bedrooms: 3
- Bathrooms: 3
- Full bathrooms: 3
- Main level bathrooms: 2
- Main level bedrooms: 2
Basement
- Area: 0
Heating
- Forced Air, Propane
Cooling
- Central Air, Electric
Appliances
- Included: Electric Water Heater
- Laundry: Main Level
Features
- Basement: Full
- Has fireplace: No
Interior area
- Total structure area: 2,209
- Total interior livable area: 2,209 sqft
- Finished area above ground: 2,209
- Finished area below ground: 0
Video & virtual tour
Property
Parking
- Total spaces: 4
- Parking features: Garage Faces Front, Attached, Driveway
- Attached garage spaces: 2
- Uncovered spaces: 2
Accessibility
- Accessibility features: None
Features
- Levels: Two
- Stories: 2
- Patio & porch: Deck
- Pool features: Community
Lot
- Size: 6,621 Square Feet
Details
- Additional structures: Above Grade, Below Grade
- Parcel number: 462948
- Zoning: RESIDENTIAL .
- Special conditions: Standard
Construction
Type & style
- Home type: SingleFamily
- Architectural style: Traditional
- Property subtype: Single Family Residence
Materials
- Stick Built, Stone, Vinyl Siding
- Foundation: Concrete Perimeter
- Roof: Architectural Shingle
Condition
- New construction: No
- Year built: 2022
Details
- Builder model: Lexington 2
- Builder name: Cedar Knoll Builders
Utilities & green energy
- Sewer: Public Sewer
- Water: Public
Community & HOA
Community
- Senior community: Yes
- Subdivision: Honeycroft Village
HOA
- Has HOA: Yes
- Amenities included: Clubhouse, Common Grounds, Fitness Center, Game Room, Spa/Hot Tub, Meeting Room, Indoor Pool
- Services included: Common Area Maintenance, Maintenance Grounds, Snow Removal, Trash
- HOA fee: $298 monthly
- HOA name: HONEYCROFT VILLAGE
Location
- Region: Cochranville
- Municipality: LONDONDERRY TWP
Financial & listing details
- Price per square foot: $260/sqft
- Tax assessed value: $206,090
- Annual tax amount: $10,020
- Date on market: 4/29/2026
- Listing agreement: Exclusive Right To Sell
- Ownership: Fee Simple
Estimated market value
$568,900
$540,000 - $597,000
$3,070/mo
Price history
| Date | Event | Price |
|---|---|---|
| 6/1/2026 | Pending sale | $575,000$260/sqft |
Source:  Patterson Schwartz #PACT2123966 Report a problem Patterson Schwartz #PACT2123966 Report a problem | ||
| 4/29/2026 | Listed for sale | $575,000+10.2%$260/sqft |
Source:  Bright MLS #PACT2123966 Report a problem Bright MLS #PACT2123966 Report a problem | ||
| 4/28/2022 | Sold | $521,740+10.6%$236/sqft |
Source: Bright MLS #PACT2000243 Report a problem | ||
| 10/7/2021 | Pending sale | $471,800$214/sqft |
Source: Bright MLS #PACT2000243 Report a problem | ||
Public tax history
| Year | Property taxes | Tax assessment |
|---|---|---|
| 2025 | $9,778 +1.3% | $206,090 |
| 2024 | $9,651 | $206,090 |
| 2023 | $9,651 +1150.7% | $206,090 +1143% |
| 2022 | $772 +2.6% | $16,580 |
| 2021 | $752 | $16,580 |
Find assessor info on the county website
Monthly payment
Est. payment
Payment breakdown
Explore the cost of this home by adjusting the details. Changes won't be saved.Climate risks
Neighborhood: 19330
Nearby schools
GreatSchools rating
- 4/10Octorara El SchoolGrades: 3-4Distance: 3.6 mi
- 2/10Octorara Area Middle SchoolGrades: 7-8Distance: 3.6 mi
- 6/10Octorara Area Junior-Senior High SchoolGrades: 9-12Distance: 3.7 mi
Schools provided by the listing agent
- District: Octorara Area
Source: Bright MLS. This data may not be complete. We recommend contacting the local school district to confirm school assignments for this home.
- $626,8003 bd3 ba2.5k sqft812 Summer Breeze Path, Cochranville, PA 19330Sold

- $726,145-- bd-- ba-- sqft609 Greenbriar Path, Cochranville, PA 19330Sold
- $715,6353 bd3 ba2.5k sqft615 Greenbriar Path Hartford LOT 819-2, Cochranville, PA 19330Sold
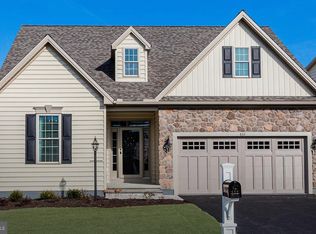
- $522,2452 bd2 ba1.5k sqft613 Greenbriar Path, Cochranville, PA 19330Sold
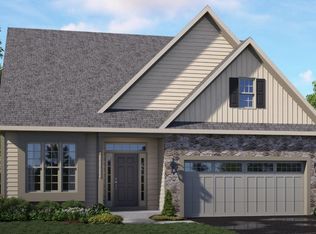
- $522,245-- bd-- ba-- sqft613 Greenbriar Path, Cochranville, PA 19330Sold
- $595,5252 bd2 ba1.8k sqft617 Greenbriar Path, Cochranville, PA 19330Sold
- $594,3403 bd3 ba2.2k sqft619 Greenbriar Path, Cochranville, PA 19330Sold
- $562,3302 bd1 ba1.8k sqft804 Summer Breeze Path, Cochranville, PA 19330Sold
A local agent can set up tours, give advice and negotiate with sellers.
Similar homes
- $595,0003 bd3 ba2.2k sqft252 Honeycroft Blvd, Cochranville, PA 19330For Sale
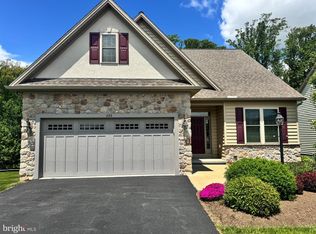
 MLS ID #PACT2123824, Jeff Roland, BHHS Fox & Roach-Kennett Sq. Bright MLS
 - $520,0003 bd3 ba2k sqft225 Honeycroft Blvd, Cochranville, PA 19330For Sale
 MLS ID #PACT2122162, Tom Toole III, RE/MAX Main Line-West Chester. Bright MLS
 - $549,9002 bd2 ba1.9k sqft604 Greenbriar Path, Cochranville, PA 19330New Construction
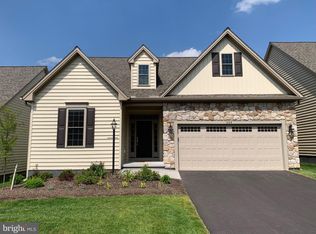 Bright MLS
 - $699,9003 bd3 ba2.6k sqft605 Greenbriar Path, Cochranville, PA 19330New Construction
 Bright MLS
 - $519,0002 bd2 ba1.5k sqft614 Greenbriar Path, Cochranville, PA 19330For SaleMLS ID #PACT2128296, Elin Green, Beiler-Campbell Realtors-Avondale. Bright MLS
- $419,9002 bd3 ba2.6k sqft322 Sweetwater Path, Cochranville, PA 19330For SaleMLS ID #PACT2129104, Laurie Matthias, Keller Williams Realty Devon-Wayne. Bright MLS
- $779,9003 bd3 ba2.6k sqft618 Greenbriar Path, Cochranville, PA 19330New ConstructionBright MLS
- $599,9954 bd3 ba2.5k sqft101 White Doe Dr, Lincoln University, PA 19352For SaleMLS ID #PACT2128930, Andy Mulrine, RE/MAX Associates-Hockessin. Bright MLS
- $615,0004 bd3 ba2.4k sqft520 Mystic Ln, West Grove, PA 19390For SaleMLS ID #PACT2127912, Anna Alves, Keller Williams Realty - Moorestown. Bright MLS
- $--4 bd3 ba2.2k sqft28 Pelham Dr, Coatesville, PA 19320AuctionXome
- $580,0003 bd4 ba2.2k sqft415 Westview Dr, Avondale, PA 19311For SaleMLS ID #PACT2125374, Katie Castelluccio, Foraker Realty Co.. Bright MLS
- $575,0004 bd3 ba3k sqft218 Briars Run Dr, Downingtown, PA 19335For SaleMLS ID #PACT2129786, Lewis Esposito, RE/MAX Preferred - Newtown Square. Bright MLS
- $574,9003 bd4 ba2.7k sqftNone Available, Avondale, PA 19311For SaleMLS ID #PACT2125820, Dave Hinkel, Coldwell Banker Realty. Bright MLS
- $550,0004 bd3 ba3.1k sqftNone Available, Lincoln University, PA 19352For SaleMLS ID #PACT2130380, Karen Burke, Patterson-Schwartz-Hockessin. Bright MLS
- $545,0004 bd3 ba3.2k sqft104 Bonnie Marie Ln, Elkton, MD 21921For SaleMLS ID #MDCC2022436, Adam Light, Monument Sotheby's International Realty. Bright MLS
- $579,0003 bd3 ba2.1k sqft820 Sharpless Rd, Hockessin, DE 19707For SaleMLS ID #DENC2100618, Edward Breland, BHHS Fox & Roach-Christiana. Bright MLS
- $664,9004 bd4 ba2.5k sqft224 China Cir, West Grove, PA 19390For SaleMLS ID #PACT2128108, Mari Clancy, BHHS Fox & Roach - Hockessin. Bright MLS
- $560,0004 bd2 ba2.5k sqft368 Appleton Rd, Elkton, MD 21921For SaleMLS ID #MDCC2022326, Robyn Roberts, BHHS Fox & Roach-Christiana. Bright MLS
- $565,0004 bd2 ba2.4k sqft1014 N Bailey Rd, Coatesville, PA 19320For SaleMLS ID #PACT2124958, Steve Mashura, RE/MAX Main Line-West Chester. Bright MLS
- $525,0003 bd3 ba1.7k sqft647 Martin Dr, Avondale, PA 19311For SaleMLS ID #PACT2128258, John Kriza, Beiler-Campbell Realtors-Kennett Square. Bright MLS
