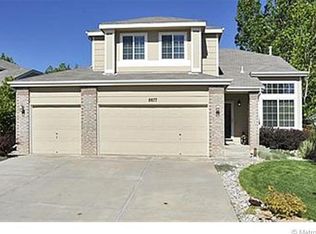
Welcome home to 812 Thames Street in central Highlands Ranch. This two-story home offers 3 bedrooms, 2.5 bathrooms, and approximately 2,100 square feet of finished living space, including a finished basement that adds valuable flexibility for everyday living.
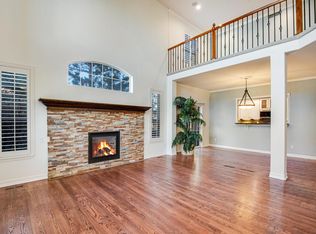
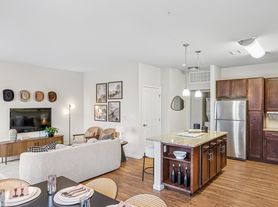
The main level features an open floor plan with laminate flooring and a partially updated kitchen. The finished basement includes a washer and dryer, fireplace, and full bathroom with a remodeled tub/shower and heated floors.
Outside, the home features a large fenced backyard and a 2-car garage on an approximately 6,969-square-foot lot. The property is just steps from Kistler Park and near Bear Canyon Elementary, with convenient access to Highlands Ranch Town Center, shopping, dining, open space, parks, and community recreation amenities.
This property is located in the Douglas County School District, which include Bear Canyon Elementary, Mountain Ridge Middle School, and Mountain Vista High School.
Home Features
Backyard landscaping to be completed in the fall 2026
Approximately 2,100 finished square feet
3 bedrooms
2.5 bathrooms
Two-story single-family home
Built in 1987
2-car garage
Approximately 6,969-square-foot lot
Finished basement
Gas fireplace
Open main-level floor plan
Laminate flooring on main level
Partially updated kitchen
Washer and dryer
Remodeled tub/shower in basement bathroom
Heated bathroom flooring in basement
Large fenced backyard
Steps from Kistler Park and close to neighborhood parks
Approximately one block from Bear Canyon Elementary
Highlands Ranch community with access to recreation amenities; eligibility and inclusions to be verified
Douglas County
Bear Canyon Elementary - GreatSchools 8/10
Mountain Ridge Middle School - GreatSchools 5/10
Mountain Vista High School - GreatSchools 9/10
School assignments must be independently verified
Current condition and included appliances to be verified
HOA rules and restrictions to be verified
Professionally managed by PMI Cherry Creek
Lease Terms
Available for an immediate move-in (September 2026)
12-month lease minimum. Longer lease preferred.
Pets
Dogs and cats conditional upon owner and HOA approval.
Maximum of 2 pets.
$300 refundable pet deposit.
$35 monthly pet fee per pet.
Application
$50 application fee per adult over 18 (non-refundable).
Portable Tenant Screening Reports accepted.
Applicants with an average credit score below 650 may not qualify.
Liability Insurance
Residents are automatically enrolled in PMI Cherry Creek's liability insurance program for $11.95/month unless qualifying renter's insurance is provided naming PMI Cherry Creek as an additional insured.
$50 One-time Lease Administration Fee
$2.95 eCheck Fee per Rental Payment
By submitting your information on this page you consent to being contacted by the Property Manager and RentEngine via SMS, phone, or email.
House for rent
Single family residence
Available now
Cats, dogs OK
In unit laundry
2 Garage spaces parking
What's special
Large fenced backyardFinished basementTwo-story homeWasher and dryerPartially updated kitchenOpen main-level floor plan
- 25 days |
- -- |
- -- |
Zillow last checked:
Listing updated:
Travel times

Let’s turn your rent into credit progress
Build credit history with every on-time payment and get credit for the payment you’re already making.
Facts & features
Interior
Bedrooms & bathrooms
- Bedrooms: 3
- Bathrooms: 3
- Full bathrooms: 3
Appliances
- Included: Dryer, Washer
- Laundry: In Unit
Interior area
- Total interior livable area: 2,100 sqft
Property
Parking
- Total spaces: 2
- Parking features: Garage
- Has garage: Yes
- Details: Contact manager
Details
- Additional structures: Garage(s)
- Parcel number: 222910401001
Construction
Type & style
- Home type: SingleFamily
- Property subtype: Single Family Residence
Condition
- Year built: 1987
Community & HOA
Location
- Region: Highlands Ranch
Financial & listing details
- Lease term: 1 Year
Nearby apartments for rent

Price history
| Date | Event | Price |
|---|---|---|
| 9/29/2026 | Price change | $2,895-3.3%$1/sqft |
Source: Zillow Rentals Report a problem | ||
| 9/9/2026 | Listed for rent | $2,995+10.9%$1/sqft |
Source: Zillow Rentals Report a problem | ||
| 10/24/2022 | Listing removed | -- |
Source: Zillow Rental Manager Report a problem | ||
| 7/30/2022 | Listed for rent | $2,700+14.9%$1/sqft |
Source: Zillow Rental Manager Report a problem | ||
| 7/19/2019 | Listing removed | $2,350$1/sqft |
Source: Re/Max Leaders Report a problem | ||
| 7/8/2019 | Listed for rent | $2,350+4.4%$1/sqft |
Source: Re/Max Leaders Report a problem | ||
| 12/1/2017 | Listing removed | $2,250$1/sqft |
Source: Saint Property Management Team @ Re/Max Leaders Report a problem | ||
| 11/3/2017 | Listed for rent | $2,250-2.2%$1/sqft |
Source: Saint Property Management Team @ Re/Max Leaders Report a problem | ||
| 4/19/2016 | Listing removed | $2,300+21.4%$1/sqft |
Source: Saint Property Management Team @ Re/Max Leaders Report a problem | ||
| 11/4/2013 | Listing removed | $1,895$1/sqft |
Source: Saint Property Management Report a problem | ||
| 10/28/2013 | Listed for rent | $1,895$1/sqft |
Source: Saint Property Management Report a problem | ||
| 6/15/2012 | Sold | $185,000-5.1%$88/sqft |
Source: Public Record Report a problem | ||
| 2/21/2012 | Pending sale | $195,000$93/sqft |
Source: RE/MAX SOUTHEAST #1060506 Report a problem | ||
| 2/4/2012 | Price change | $195,000-2.5%$93/sqft |
Source: RE/MAX SOUTHEAST #1060506 Report a problem | ||
| 1/17/2012 | Listed for sale | $200,000-9.5%$95/sqft |
Source: RE/MAX Southeast Inc. #1060506 Report a problem | ||
| 3/24/2003 | Sold | $221,000+80.4%$105/sqft |
Source: Public Record Report a problem | ||
| 8/30/1995 | Sold | $122,500$58/sqft |
Source: Public Record Report a problem | ||