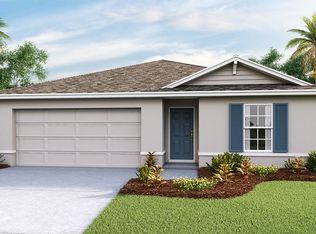
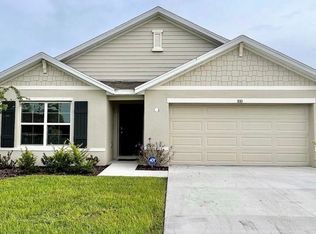
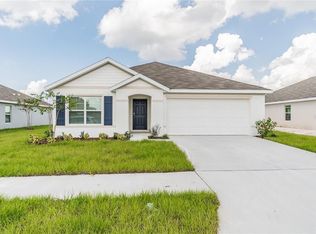
SELLING BELOW APPRAISED VALUE....INCREDIBLE OFFERING 2 PT BUYDOWN ON MORTGAGE RATE upon receipt of a confirmed purchase/sale contract with all parties agreed and signed. 3 YEAR NEW HOME W gorgeous 1YEAR OLD POOL & SPA. Beautiful water views! This home comes with a low monthly energy bill of $15-$40/mo as a result of the Solar powered sytem that powers the entire home including the pool and spa. Solar can be assumed separately (included in price) This well-appointed home has MANY UPGRADES the buyers installed after market. HEATED POOL AND SPA (2023)- don't miss the dolphin design in the bottom of the pool! Screened and paved patio to relax and enjoy your BBQ. An amazing water view from the pool shows off a large fountain that is lit at night. All the plush carpets and underpads were upgraded, also the vinyl plank flooring. Every room has ceiling fans with lights. There's more NEW: Kitchen pennant lights, deep decorator sink and faucet all upgraded from original Builder grade. Laundry room cabinets were installed. Shower doors were installed in primary bathroom. Water softener system installed. Special epoxy type paint applied to garage floor creating a clean beautiful garage ready for any workout or hobby bench. Overhead metal storage shelving in garage to store your extra stuff. New decorator lights in entry way of home. Gutters were installed on this home and a vinyl privacy fence complete with gate. Sod and trees were installed in the backyard, Front of home had a landscape upgrade of additional plantings and charcoal rocks for weed control. Make this your dream home with all the extras already taken care of.
Sold for $415,000
Zillow last checked:
Listing updated:
Bought with:
emilly SILENZI, 3597828
54 REALTY LLC
Source: Stellar MLS,MLS#: T3526305 Originating MLS: Pinellas Suncoast
Originating MLS: Pinellas Suncoast
Price history
| Date | Event | Price |
|---|---|---|
| 3/20/2025 | Sold | $415,000$248/sqft |
Source:  Stellar MLS #T3526305 Report a problem Stellar MLS #T3526305 Report a problem | ||
| 3/4/2025 | Pending sale | $415,000$248/sqft |
Source: Stellar MLS #T3526305 Report a problem | ||
| 2/21/2025 | Price change | $415,000-2.4%$248/sqft |
Source: Stellar MLS #T3526305 Report a problem | ||
| 1/17/2025 | Price change | $425,000-2.3%$254/sqft |
Source: Stellar MLS #T3526305 Report a problem | ||
| 1/7/2025 | Price change | $435,000-2.2%$260/sqft |
Source: Stellar MLS #T3526305 Report a problem | ||
| 10/29/2024 | Price change | $445,000-1.1%$266/sqft |
Source: Stellar MLS #T3526305 Report a problem | ||
| 9/8/2024 | Price change | $450,000-3.2%$269/sqft |
Source: Stellar MLS #T3526305 Report a problem | ||
| 8/7/2024 | Price change | $465,000-2.1%$278/sqft |
Source: Stellar MLS #T3526305 Report a problem | ||
| 6/26/2024 | Price change | $475,000-4%$284/sqft |
Source: Stellar MLS #T3526305 Report a problem | ||
| 5/21/2024 | Listed for sale | $495,000+61.3%$296/sqft |
Source: Stellar MLS #T3526305 Report a problem | ||
| 10/11/2021 | Sold | $306,795$183/sqft |
Source: Public Record Report a problem | ||
| 5/11/2021 | Pending sale | $306,795$183/sqft |
Source:  DR Horton #T3300557 Report a problem DR Horton #T3300557 Report a problem | ||
| 5/4/2021 | Listed for sale | $306,795$183/sqft |
Source: DR Horton #T3300557 Report a problem | ||
Get a cash offer in 3 minutes
Find out how much your home could sell for in as little as 3 minutes with a no-obligation cash offer.
Estimated market value
$403,500
