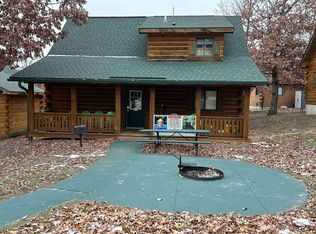
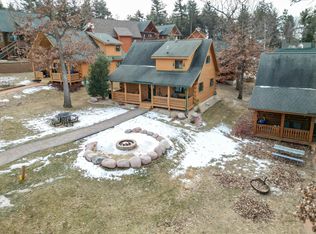
Discover the perfect blend of comfort and tranquility at this charming 1260 sq. ft. Swift Cabin located in the Cranberry Lake Resort. Whether you’re seeking a serene vacation retreat or a cozy year-round residence, this home offers an exceptional living experience. This 3-bedroom cabin includes a unique loft space, perfect for guests or a private office. The open floor plan creates a warm and inviting atmosphere, ideal for family gatherings or entertaining friends. Enjoy the grandeur of the vaulted ceiling in the living room, which enhances the cabin’s spacious feel and allows natural light to flood the area. Don’t miss the opportunity to make this charming home yours—whether for weekends away or a peaceful year-round residence. Schedule a viewing today and step into your dream lifestyle!
Active
Price cut: $6K (9/11)
$164,000
812 Waterslide Ct, Warrens, WI 54666
3beds
1,260sqft
Single Family Residence
Built in 2004
4,791 Square Feet Lot
$162,500 Zestimate®
$130/sqft
$-- HOA
What's special
- --
- on Zillow
- 455
- views
- 17
- saves
Zillow last checked:
Listing updated:
Listed by:
Tamara Ramon,
Advantage Realty, LLC
Source: SCWMLS,MLS#: 2022848
Facts & features
Interior
Bedrooms & bathrooms
- Bedrooms: 3
- Bathrooms: 3
- Full bathrooms: 3
- Main level bathrooms: 1
Primary bedroom
- Level: Main
- Area: 99
- Dimensions: 11 x 9
Bedroom 2
- Level: Main
- Area: 99
- Dimensions: 11 x 9
Bedroom 3
- Level: Upper
- Area: 220
- Dimensions: 22 x 10
Kitchen
- Level: Main
- Area: 60
- Dimensions: 10 x 6
Living room
- Level: Main
- Area: 168
- Dimensions: 14 x 12
Heating
- Forced Air
Cooling
- Central Air
Appliances
- Included: Washer, Dryer
Features
- Vaulted Ceiling(s), At Least 1 tub
- Basement: Crawl Space
- Has fireplace: No
Interior area
- Total structure area: 1,260
- Total interior livable area: 1,260 sqft
- Finished area above ground: 1,260
Property
Parking
- Parking features: No Garage
- Has uncovered spaces: Yes
Features
- Levels: One and One Half
- Stories: 1.5
- Patio & porch: Front Porch
Lot
- Size: 4,791 Square Feet
Details
- Parcel number: 185003905068
- Zoning: resid
Construction
Type & style
- Home type: SingleFamily
- Architectural style: Log Home
- Property subtype: Single Family Residence
Materials
- Log
Condition
- Year built: 2004
Utilities & green energy
- Sewer: Public Sewer
- Water: Public
Community & HOA
Location
- Region: Warrens
Financial & listing details
- Price per square foot: $130/sqft
- Tax assessed value: $172,700
- Annual tax amount: $3,573
- Date on market: 5/8/2026
- Inclusions: Washer, dryer, stove, fridge
- Exclusions: seller's personal property
Estimated market value
$162,500
$154,000 - $171,000
$2,024/mo
Price history
| Date | Event | Price |
|---|---|---|
| 9/11/2026 | Price change | $164,000-3.5%$130/sqft |
Source: SCWMLS #2022848 Report a problem | ||
| 6/19/2026 | Price change | $170,000-5.5%$135/sqft |
Source: SCWMLS #2022848 Report a problem | ||
| 5/8/2026 | Listed for sale | $179,900+198.8%$143/sqft |
Source:  WIREX MLS #2022848 Report a problem WIREX MLS #2022848 Report a problem | ||
| 9/30/2016 | Sold | $60,200$48/sqft |
Source: SCWMLS #1776555 Report a problem | ||
Public tax history
| Year | Property taxes | Tax assessment |
|---|---|---|
| 2025 | $3,573 +34.7% | $172,700 +120.3% |
| 2024 | $2,652 -0.6% | $78,400 |
| 2023 | $2,669 +0.9% | $78,400 |
| 2022 | $2,644 +8.5% | $78,400 |
| 2021 | $2,436 | $78,400 |
| 2020 | -- | $78,400 |
| 2019 | $2,308 -17.1% | $78,400 -10.9% |
| 2018 | $2,784 -7.8% | $88,000 |
| 2017 | $3,019 -0.2% | $88,000 |
| 2016 | $3,026 -5.3% | $88,000 |
| 2015 | $3,197 +13.8% | $88,000 |
| 2014 | $2,809 -16% | $88,000 |
| 2011 | $3,344 +12.5% | $88,000 |
| 2010 | $2,973 | $88,000 |
| 2009 | -- | $88,000 -60% |
| 2008 | -- | $220,100 |
Find assessor info on the county website
Monthly payment
Est. payment
Payment breakdown
Explore the cost of this home by adjusting the details. Changes won't be saved.Climate risks
Neighborhood: 54666
Nearby schools
Schools provided by the listing agent
- Elementary: Warrens
- Middle: Tomah
- High: Tomah
- District: Tomah
Source: SCWMLS. This data may not be complete. We recommend contacting the local school district to confirm school assignments for this home.
Similar homes
- $172,5003 bd2 ba1.1k sqft614 Sandy Beach Ct, Warrens, WI 54666For Sale
 MLS ID #2019959, Justin Woodworth. SCWMLS
 - $172,5003 bd2 ba1.1k sqft620 Sandy Beach Ct, Warrens, WI 54666For Sale
 MLS ID #2019961, Justin Woodworth. SCWMLS
 - $172,5003 bd2 ba1.1k sqft622 Sandy Beach Ct, Warrens, WI 54666For Sale
 MLS ID #2019962, Justin Woodworth. SCWMLS
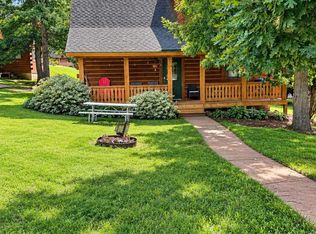
 - $185,0003 bd2 ba1.2k sqft814 Waterslide Ct, Warrens, WI 54666For Sale
 MLS ID #2033032, Tracey Lane-Belcher. SCWMLS
 - $147,0004 bd1 ba1.2k sqft5840 State Highway 27, Sparta, WI 54656For Sale
 MLS ID #7152770, Amy Cornelius, Keller Williams Premier Realty. NorthstarMLS as distributed by MLS GRID
