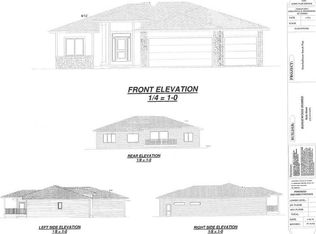
NEW CONSTRUCTION! This home is currently under construction and should be completed early Spring 2025! Sprawling ranch home with over 1800 square feet of open concept living space on the main floor. The kitchen is the heart of this home and features a large island, solid surface counters, and some included appliances. Inviting living room has great natural light and an attractive fireplace. There are three bedrooms and 2 bathrooms on the main floor, including the master suite. The walk-out basement could be finished for additional living space and has a rough in for a 3rd bathroom and a wet bar. Attached oversized 3 car garage, covered 12 x 15 deck, and nearly 1/2 acre lot! Make your move on this home and add your own touches! This home will NOT last!! (PHOTOS ARE OF COMPLETED HOME, NOT THE HOME FOR SALE)
Sold
$547,833
812 Woodside Dr, Marshalltown, IA 50158
3beds
1,816sqft
Single Family Residence
Built in 2024
0.46 Acres Lot
$561,800 Zestimate®
$302/sqft
$2,124 Estimated rent
Home value
$561,800
Estimated sales range
Not available
$2,124/mo
Zestimate® history
Owner options
List your home for rent
$2,124/mo
Rent Zestimate®
Find your next renter with Zillow Rental Manager. Plus, with online applications, you can quickly screen prospective tenants – for free.
$2,124/mo
Rent Zestimate®
Refinance and save
$3,005/mo
Est. payment
Refinancing to a lower rate could help reduce your monthly payments and save thousands over the life of the loan.
$3,005/mo
Est. payment
Explore your selling options
Work with a Zillow partner agent
Leverage their expertise and Zillow's premium Showcase listings to get your home seen by more buyers.
Get startedList with your own agent
Get your home in front of millions of buyers by listing it on Zillow.
Learn how to do itSell it yourself
Take full control of how buyers see your home on Zillow by listing For Sale by Owner (FSBO).
List your homeWhat's special
Zillow last checked:
Listing updated:
Listed by:
Kristin Polley 641-751-6338,
Century 21 Signature Real Estate
Bought with:
Outside Agent- MIR Outside Agent- MIR, ***
Outside Office
Source: NoCoast MLS as distributed by MLS GRID,MLS#: 6323420
Facts & features
Interior
Bedrooms & bathrooms
- Bedrooms: 3
- Bathrooms: 2
- Full bathrooms: 1
- 3/4 bathrooms: 1
Bedroom 2
- Level: Main
Bedroom 3
- Level: Main
Other
- Level: Main
Dining room
- Description: Separate/Formal Dining Rm
- Level: Main
Other
- Level: Main
Kitchen
- Level: Main
Living room
- Level: Main
Heating
- Forced Air
Cooling
- Central Air
Appliances
- Included: Range, Microwave, Dishwasher, Disposal
Features
- Trim: Painted
- Flooring: Carpet, Other, Tile
- Basement: Full,Sump Pump,Unfinished,Walk-Out Access
- Number of fireplaces: 1
- Fireplace features: Electric
- Common walls with other units/homes: 0
Interior area
- Total interior livable area: 1,816 sqft
- Finished area below ground: 0
Property
Parking
- Total spaces: 3
- Parking features: Attached
- Garage spaces: 3
Accessibility
- Accessibility features: None
Lot
- Size: 0.46 Acres
- Dimensions: .46 acres
Details
- Foundation area: 1816
- Parcel number: 831810435004
- Zoning: Residential-Single Family
Construction
Type & style
- Home type: SingleFamily
- Architectural style: Ranch
- Property subtype: Single Family Residence
Materials
- Frame, Brick, Vinyl Siding
- Roof: Shingle
Condition
- Year built: 2024
Utilities & green energy
- Electric: Circuit Breakers
- Sewer: Public Sewer
- Water: Public
Community & HOA
Community
- Subdivision: GLENWOOD PARK 7TH ADD
HOA
- Has HOA: No
- HOA name: MIR
Location
- Region: Marshalltown
Financial & listing details
- Price per square foot: $302/sqft
- Tax assessed value: $810
- Annual tax amount: $15
- Date on market: 4/29/2025
- Cumulative days on market: 181 days
Price history
| Date | Event | Price |
|---|---|---|
| 9/12/2025 | Sold | $547,833+15.4%$302/sqft |
Source:  NoCoast MLS as distributed by MLS GRID #6323420 Report a problem NoCoast MLS as distributed by MLS GRID #6323420 Report a problem | ||
| 6/5/2025 | Pending sale | $474,900$262/sqft |
Source: NoCoast MLS as distributed by MLS GRID #6323420 Report a problem | ||
| 12/2/2024 | Listed for sale | $474,900+608.8%$262/sqft |
Source: NoCoast MLS as distributed by MLS GRID #6323420 Report a problem | ||
| 6/13/2024 | Sold | $67,000$37/sqft |
Source: NoCoast MLS as distributed by MLS GRID #6160094 Report a problem | ||
| 5/24/2024 | Pending sale | $67,000$37/sqft |
Source: NoCoast MLS as distributed by MLS GRID #6160094 Report a problem | ||
| 2/8/2024 | Price change | $67,000+8.1%$37/sqft |
Source: NoCoast MLS as distributed by MLS GRID #6160094 Report a problem | ||
| 3/8/2022 | Listed for sale | $62,000$34/sqft |
Source: NoCoast MLS as distributed by MLS GRID #6160094 Report a problem | ||
Public tax history
| Year | Property taxes | Tax assessment |
|---|---|---|
| 2024 | $15 -26.1% | $810 |
| 2023 | $21 | $810 |
| 2022 | -- | $810 |
Find assessor info on the county website
Neighborhood: 50158
Nearby homes
- $500,3564 bd3 ba1.6k sqft818 Woodside Dr, Marshalltown, IA 50158Sold

- $630-- bd-- ba-- sqft823 W Merle Hibbs Blvd, Marshalltown, IA 50158Off Market
- $440,0003 bd4 ba1.6k sqft811 Woodside Dr, Marshalltown, IA 50158Sold

- $698,2135 bd3 ba1.9k sqft809 Woodside Dr, Marshalltown, IA 50158Sold
- $419,9003 bd2 ba1.7k sqft805 Woodside Dr, Marshalltown, IA 50158Pending
- $446,0533 bd2 ba1.5k sqft807 Woodside Dr, Marshalltown, IA 50158Sold
- $442,7254 bd3 ba2.2k sqft803 Woodside Dr, Marshalltown, IA 50158Pending
- $57,5000.36 Acres819 W Merle Hibbs Blvd, Marshalltown, IA 50158Lot/Land
Nearby schools
GreatSchools rating
- 5/10Fisher Elementary SchoolGrades: PK-4Distance: 0.8 mi
- 2/10B R Miller Middle SchoolGrades: 7-8Distance: 2.3 mi
- 4/10Marshalltown High SchoolGrades: 9-12Distance: 1.4 mi


Get pre-qualified for a loan
At Zillow Home Loans, we can pre-qualify you in as little as 5 minutes with no impact to your credit score.An equal housing lender. NMLS #10287.
Sell for more on Zillow
Get a Zillow Showcase℠ listing at no additional cost and you could sell for .
$561,800
2% more
+$11,236
With Zillow Showcase(estimated)
$573,036
- Iowa
- Marshall County
- Marshalltown
- 50158
- 812 Woodside Dr
Nearby cities
Nearby zip codes
Other Marshalltown Topics
