Welcome to 803 Woodside Drive in Marshalltown — a beautiful new construction home located in a desirable southside neighborhood close to schools and walking paths. This thoughtfully designed home offers 4 bedrooms, 3 bathrooms, and 1,723 square feet of modern living space on a large, flat lot. Step inside to an inviting open floor plan featuring a gorgeous kitchen that flows seamlessly into the main living and dining areas, creating the perfect space for entertaining or everyday living. The home also includes an attached 2-car garage and a full basement with excellent potential for additional finished living space in the future. The private primary suite is a relaxing retreat, complete with a walk-in tile shower, double sinks, and plenty of space to unwind. Enjoy outdoor living on the deck overlooking the spacious yard.
Pending
$442,725
803 Woodside Dr, Marshalltown, IA 50158
4beds
2,213sqft
:
Get pre-qualified$3,092/mo
Single Family Residence
Built in 2026
0.33 Acres Lot
$-- Zestimate®
$200/sqft
$-- HOA
What's special
- 22 days |
- 125 |
- 1 |
Zillow last checked:
Listing updated:
Listed by:
Kristin Polley 641-751-6338,
Century 21 Signature Real Estate
Source: NoCoast MLS as distributed by MLS GRID,MLS#: 6340620
Facts & features
Interior
Bedrooms & bathrooms
- Bedrooms: 4
- Bathrooms: 3
- Full bathrooms: 3
Bedroom 2
- Level: Main
Bedroom 3
- Level: Main
Bedroom 4
- Level: Lower
Other
- Level: Main
Dining room
- Level: Main
Kitchen
- Level: Main
Living room
- Level: Main
Heating
- Forced Air
Cooling
- Central Air
Features
- Basement: Full,Finished
- Number of fireplaces: 1
Interior area
- Total interior livable area: 2,213 sqft
- Finished area above ground: 1,723
- Finished area below ground: 490
Property
Parking
- Total spaces: 2
- Parking features: Attached
- Garage spaces: 2
Accessibility
- Accessibility features: None
Lot
- Size: 0.33 Acres
- Dimensions: .33
Details
- Parcel number: 831810282007
Construction
Type & style
- Home type: SingleFamily
- Architectural style: Ranch
- Property subtype: Single Family Residence
Materials
- Vinyl Siding
Condition
- Year built: 2026
Utilities & green energy
- Sewer: Public Sewer
- Water: Public
Community & HOA
Community
- Subdivision: GLENWOOD PARK 7TH ADD
HOA
- Has HOA: No
Location
- Region: Marshalltown
Financial & listing details
- Price per square foot: $200/sqft
- Tax assessed value: $590
- Annual tax amount: $12
- Date on market: 7/21/2026
Estimated market value
Not available
Estimated sales range
Not available
Not available
Price history
| Date | Event | Price |
|---|---|---|
| 7/21/2026 | Pending sale | $442,725$200/sqft |
Source:  NoCoast MLS as distributed by MLS GRID #6340620 Report a problem NoCoast MLS as distributed by MLS GRID #6340620 Report a problem | ||
| 7/21/2026 | Listed for sale | $442,725+670%$200/sqft |
Source:  DMMLS #745669 Report a problem DMMLS #745669 Report a problem | ||
| 7/14/2026 | Sold | $57,500-3.4%$26/sqft |
Source: NoCoast MLS as distributed by MLS GRID #6160066 Report a problem | ||
| 6/22/2026 | Pending sale | $59,500$27/sqft |
Source: NoCoast MLS as distributed by MLS GRID #6160066 Report a problem | ||
| 4/29/2025 | Price change | $59,500+4.4%$27/sqft |
Source: NoCoast MLS as distributed by MLS GRID #6160066 Report a problem | ||
| 2/8/2024 | Price change | $57,000+9.6%$26/sqft |
Source: NoCoast MLS as distributed by MLS GRID #6160066 Report a problem | ||
| 3/8/2022 | Listed for sale | $52,000$23/sqft |
Source: NoCoast MLS as distributed by MLS GRID #6160066 Report a problem | ||
Public tax history
| Year | Property taxes | Tax assessment |
|---|---|---|
| 2024 | $11 -26.1% | $590 |
| 2023 | $15 | $590 |
| 2022 | -- | $590 |
Find assessor info on the county website
Monthly payment
Est. payment
Payment breakdown
Explore the cost of this home by adjusting the details. Changes won't be saved.Climate risks
Neighborhood: 50158
Nearby schools
GreatSchools rating
- 5/10Fisher Elementary SchoolGrades: PK-4Distance: 0.7 mi
- 2/10B R Miller Middle SchoolGrades: 7-8Distance: 2.2 mi
- 4/10Marshalltown High SchoolGrades: 9-12Distance: 1.4 mi
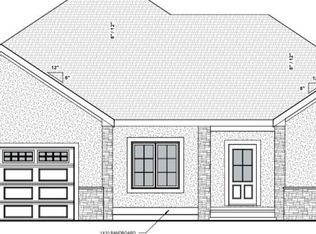
- $419,9003 bd2 ba1.7k sqft805 Woodside Dr, Marshalltown, IA 50158Pending
- $446,0533 bd2 ba1.5k sqft807 Woodside Dr, Marshalltown, IA 50158Sold

- $284,4005 bd3 ba2.6k sqft2511 Knollway Dr, Marshalltown, IA 50158Off Market

- $698,2135 bd3 ba1.9k sqft809 Woodside Dr, Marshalltown, IA 50158Sold
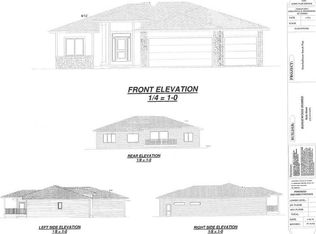
- $452,1785 bd3 ba1.6k sqft2516 Knollway Dr, Marshalltown, IA 50158Sold
- $85,9373 bd1 ba2.3k sqft2509 Knollway Dr, Marshalltown, IA 50158Off Market
- $39-- bd-- ba-- sqft2509 Knollway Dr, Marshalltown, IA 50158Off Market
- $262,3003 bd2 ba1.7k sqft2509 Knollway Dr, Marshalltown, IA 50158Off Market
A local agent can set up tours, give advice and negotiate with sellers.
A local lender can help you make sure your offer is ready when you are.
Similar homes
- $329,9004 bd3 ba2.1k sqft1412 Greenfield Dr, Marshalltown, IA 50158Active - ContingentMLS ID #6341039, Paula J Price, No Limits Real Estate. NoCoast MLS as distributed by MLS GRID
- $449,9003 bd2 ba1.8k sqft2390 Sand Rd, Marshalltown, IA 50158Active
 MLS ID #6341361, Kristin Polley, Century 21 Signature Real Estate. NoCoast MLS as distributed by MLS GRID
 - $499,9003 bd2 ba1.8k sqft2629 Knollway Dr, Marshalltown, IA 50158Active
 MLS ID #6336058, Kristin Polley, Century 21 Signature Real Estate. NoCoast MLS as distributed by MLS GRID
 - $249,0003 bd3 ba1.3k sqft512 Eastview Rd, Marshalltown, IA 50158For Sale By Owner

- $234,9003 bd2 ba2.2k sqft202 W Meadow Ln, Marshalltown, IA 50158ActiveMLS ID #6341240, Abby Woosley, Century 21 Signature Real Estate. NoCoast MLS as distributed by MLS GRID
- $339,5003 bd2 ba1.1k sqft2648 260th St, Marshalltown, IA 50158ActiveMLS ID #6340771, Chris Heiden, New Horizons Realty. NoCoast MLS as distributed by MLS GRID
- $270,0003 bd3 ba1.3k sqft212 Rainbow Dr, Marshalltown, IA 50158For SaleMLS ID #745620, Guadalupe Gomez, RE/MAX Precision. DMMLS
- $259,9002 bd2 ba1.9k sqft103 Crestview Dr, Marshalltown, IA 50158ActiveMLS ID #6338599, Cindy M Brodin, Premier Real Estate. NoCoast MLS as distributed by MLS GRID
- $249,9004 bd2 ba1.6k sqft109 W Southridge Rd, Marshalltown, IA 50158ActiveMLS ID #6339645, Kayleen Wills, 1st Rate Real Estate. NoCoast MLS as distributed by MLS GRID
- $430,0004 bd3 ba1.9k sqft5981 Highway T12 N, Newton, IA 50208For SaleMLS ID #746646, Geri Doyle, RE/MAX Results. DMMLS
- $284,9003 bd2 ba1.7k sqft1966 Wallace Ave, Marshalltown, IA 50158ActiveMLS ID #6340056, Kajun Morris, No Limits Real Estate. NoCoast MLS as distributed by MLS GRID
- $239,9993 bd2 ba2.4k sqft1955 Vine Ave, Marshalltown, IA 50158For Sale By Owner
- $524,5004 bd3 ba1.4k sqft5365 Highway F17 St W, Baxter, IA 50028For SaleMLS ID #746865, Rachelle Klocko, Iowa Realty Ankeny. DMMLS
- $417,0003 bd3 ba2.5k sqft33956 315th St, Union, IA 50258For Sale By Owner
- $380,0004 bd2 ba2.3k sqft1867 270th St, Toledo, IA 52342For Sale By Owner
- $339,5003 bd3 ba1.6k sqft1624 Lafayette Ave, Albion, IA 50005ActiveMLS ID #6341037, Jeff Heiden, New Horizons Realty. NoCoast MLS as distributed by MLS GRID
- $186,1503 bd0 ba2.3k sqft3434 Highway T47, Montour, IA 50173Off Market
- $419,9004 bd3 ba3k sqft202 Coover Ave, Baxter, IA 50028For SaleMLS ID #739381, Nichole Oglesby, Baxter Real Estate Agency. DMMLS
- $449,0004 bd3 ba1.5k sqft303 Willow St, Baxter, IA 50028New ConstructionMLS ID #742585, Robert Cupples, RE/MAX Concepts. DMMLS
- $339,9004 bd2 ba1.1k sqft6252 N 95th Ave W, Baxter, IA 50028For SaleMLS ID #746493, Nichole Oglesby, Baxter Real Estate Agency. DMMLS
