Welcome to one of a kind home in Gibsonton area. Well maintained or you can say maintenance free home. Offering most energy efficient & upgraded property, This Spacious single story has 4 Bedroom and 2 Full Bathrooms with 2 car garage and ample of natural light. As you enter, take notice of Spotlights Where You Can Highlight Your Favorite Work of Art or Family Portrait. Beautiful foyer leading toward the open concept kitchen, It has abundance of Counter Cabinet Space, industrial Kitchen sink with new installed garbage disposer, new microwave and coffee counter, Refrigerator, functional appliances and granite countertop. Except 1 guest bedroom all the bedroom and living room has remote control fans. The main living area seamlessly flows from the kitchen, offering a spacious family room, Plenty storage, custom tiles floor, master bathroom offers spa bathtub with dual vanities, a large walk-in shower, and walk-in closet with organizer. Laundry room come with washer and dryer. The house has solar panels, allowing you to harness the power of the sun and reduce your carbon footprint while enjoying the benefits of energy savings. Fully functional security system with is included outside 6 Cameras and alarm systems.Upgraded backyard with paver, pool lighting and fountain will set the perfect mood. Whether you're hosting a summer BBQ or a cozy dinner party, the Outdoor kitchen provides the ideal setting for culinary delights. An Amazing Extended Outdoor Living Space with stunning pool, outdoor summer kitchen inviting You to Hang Out, Gather Together, or Just Simply Relax. Fireplace and huge play area. 10 minute from all entertainment area, shopping center. This home has so many added features that are too numerous to mention them all. Its in a very quiet and peaceful neighborhood. Completely move in ready. Schedule for showing today.
Sold for $460,000
$460,000
8120 HARWICH PORT LANE, GIBSONTON, FL 33534
4beds
1,846sqft
Single Family Residence
Built in 2017
8,965 Square Feet Lot
$436,300 Zestimate®
$249/sqft
$3,563 Estimated rent
Home value
$436,300
$414,000 - $458,000
$3,563/mo
Zestimate® history
Owner options
List your home for rent
$3,563/mo
Rent Zestimate®
Find your next renter with Zillow Rental Manager. Plus, with online applications, you can quickly screen prospective tenants – for free.
$3,563/mo
Rent Zestimate®
Refinance and save
$3,186/mo
Est. payment
Refinancing to a lower rate could help reduce your monthly payments and save thousands over the life of the loan.
$3,186/mo
Est. payment
Explore your selling options
Work with a Zillow partner agent
Leverage their expertise and Zillow's premium Showcase listings to get your home seen by more buyers.
Get startedList with your own agent
Get your home in front of millions of buyers by listing it on Zillow.
Learn how to do itSell it yourself
Take full control of how buyers see your home on Zillow by listing For Sale by Owner (FSBO).
List your homeWhat's special
Stunning poolSolar panelsUpgraded backyardOutdoor kitchenSpacious single storyOutdoor summer kitchenLarge walk-in shower
Zillow last checked:
Listing updated:
Listed by:
Manashi Boruah 321-986-9599,
LITTMANN CAPITAL REALTY LLC 407-748-1142
Bought with:
Manashi Boruah, 3486345
LITTMANN CAPITAL REALTY LLC
Source: Stellar MLS,MLS#: T3457711 Originating MLS: Orlando Regional
Originating MLS: Orlando Regional
Facts & features
Interior
Bedrooms & bathrooms
- Bedrooms: 4
- Bathrooms: 2
- Full bathrooms: 2
Primary bedroom
- Features: Walk-In Closet(s)
- Level: First
- Dimensions: 11x11
Bedroom 1
- Features: Built-in Closet
- Level: First
- Dimensions: 10x11
Bedroom 2
- Features: Built-in Closet
- Level: First
- Dimensions: 11x10
Bedroom 3
- Features: Built-in Closet
- Level: First
- Dimensions: 15x16
Primary bathroom
- Level: First
- Dimensions: 10x11
Great room
- Features: Pantry
- Level: First
- Dimensions: 18x11
Kitchen
- Level: First
- Dimensions: 12x15
Heating
- Central, Electric
Cooling
- Central Air
Appliances
- Included: Cooktop, Dishwasher, Disposal, Dryer, Electric Water Heater, Microwave, Range, Washer
- Laundry: Inside
Features
- Solid Surface Counters, Walk-In Closet(s)
- Flooring: Tile
- Windows: Blinds, Thermal Windows, Hurricane Shutters, Hurricane Shutters/Windows
- Has fireplace: No
Interior area
- Total structure area: 2,395
- Total interior livable area: 1,846 sqft
Property
Parking
- Total spaces: 2
- Parking features: Garage Door Opener
- Attached garage spaces: 2
- Details: Garage Dimensions: 20x20
Features
- Levels: One
- Stories: 1
- Patio & porch: Covered
- Exterior features: Irrigation System
- Has private pool: Yes
- Pool features: Gunite, Heated, In Ground, Lighting, Screen Enclosure, Solar Heat, Solar Power Pump, Tile
Lot
- Size: 8,965 Square Feet
- Dimensions: 50 x 110
- Residential vegetation: Mature Landscaping, Oak Trees, Trees/Landscaped
Details
- Parcel number: U363019A81K0000000039.0
- Zoning: PD
- Special conditions: None
Construction
Type & style
- Home type: SingleFamily
- Architectural style: Florida
- Property subtype: Single Family Residence
Materials
- Block, Stucco
- Foundation: Slab
- Roof: Shingle
Condition
- New construction: No
- Year built: 2017
Utilities & green energy
- Sewer: Public Sewer
- Water: Public
- Utilities for property: Cable Available, Electricity Available, Electricity Connected, Street Lights, Underground Utilities
Green energy
- Energy efficient items: Roof
- Energy generation: Solar
Community & HOA
Community
- Features: Deed Restrictions, Pool
- Security: Smoke Detector(s)
- Pet fee: $0 monthly
- Subdivision: CARRIAGE POINT SOUTH
HOA
- Has HOA: Yes
- Amenities included: Fence Restrictions
- Services included: Community Pool, Maintenance Grounds, Recreational Facilities
- HOA fee: $8 monthly
- HOA name: Meritus association
- HOA phone: 813-397-5122
Location
- Region: Gibsonton
Financial & listing details
- Price per square foot: $249/sqft
- Tax assessed value: $344,847
- Annual tax amount: $6,550
- Date on market: 7/8/2023
- Cumulative days on market: 52 days
- Listing terms: Cash,Conventional,FHA,VA Loan
- Ownership: Fee Simple
- Total actual rent: 0
- Electric utility on property: Yes
- Road surface type: Paved, Concrete
Price history
| Date | Event | Price |
|---|---|---|
| 10/18/2023 | Sold | $460,000-9.4%$249/sqft |
Source:  Stellar MLS #T3457711 Report a problem Stellar MLS #T3457711 Report a problem | ||
| 9/7/2023 | Pending sale | $508,000$275/sqft |
Source: Stellar MLS #T3457711 Report a problem | ||
| 8/1/2023 | Listed for sale | $508,000$275/sqft |
Source: Stellar MLS #T3457711 Report a problem | ||
| 7/23/2023 | Pending sale | $508,000$275/sqft |
Source: Stellar MLS #T3457711 Report a problem | ||
| 7/8/2023 | Listed for sale | $508,000+145.4%$275/sqft |
Source: Stellar MLS #T3457711 Report a problem | ||
| 3/12/2018 | Sold | $206,990$112/sqft |
Source: Public Record Report a problem | ||
Public tax history
| Year | Property taxes | Tax assessment |
|---|---|---|
| 2025 | $9,082 -5.5% | $344,847 -2.5% |
| 2024 | $9,612 +38.7% | $353,542 +38.7% |
| 2023 | $6,931 +5.7% | $254,878 +3% |
| 2022 | $6,555 +14.1% | $247,454 +18.3% |
| 2021 | $5,743 +1.6% | $209,179 +1.4% |
| 2020 | $5,652 +1.9% | $206,291 +2.3% |
| 2019 | $5,545 | $201,653 +277.1% |
| 2018 | $5,545 +48.8% | $53,478 +496.5% |
| 2017 | $3,727 | $8,965 |
Find assessor info on the county website
Neighborhood: Panther Trails
Nearby homes
- $329,6003 bd2 ba1.6k sqft8122 Harwich Port Ln, Gibsonton, FL 33534Off Market
- $407,8005 bd3 ba2.6k sqft8118 Harwich Port Ln, Gibsonton, FL 33534Off Market
- $372,3005 bd3 ba2.6k sqft8124 Harwich Port Ln, Gibsonton, FL 33534Off Market
- $375,0004 bd2 ba1.8k sqft8116 Harwich Port Ln, Gibsonton, FL 33534Sold
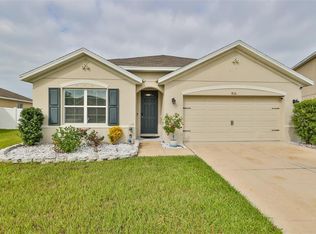
- $399,9995 bd3 ba2.6k sqft8115 Harwich Port Ln, Gibsonton, FL 33534For Sale
- $353,600-- bd2 ba1.9k sqft8107 Rothbury Hills Pl, Gibsonton, FL 33534Off Market
- $384,3005 bd3 ba2.8k sqft8126 Harwich Port Ln, Gibsonton, FL 33534Off Market
- $343,0003 bd3 ba2.3k sqft8105 Rothbury Hills Pl, Gibsonton, FL 33534Sold
Nearby schools
GreatSchools rating
- 3/10Corr Elementary SchoolGrades: PK-5Distance: 2.3 mi
- 3/10Eisenhower Middle SchoolGrades: 6-8Distance: 2.4 mi
- 4/10East Bay High SchoolGrades: 9-12Distance: 2.4 mi
Schools provided by the listing agent
- Elementary: Corr-HB
- Middle: Eisenhower-HB
- High: East Bay-HB
Source: Stellar MLS. This data may not be complete. We recommend contacting the local school district to confirm school assignments for this home.
Get a cash offer in 3 minutes
Find out how much your home could sell for in as little as 3 minutes with a no-obligation cash offer.
Estimated market value
$436,300
Get a cash offer in 3 minutes
Find out how much your home could sell for in as little as 3 minutes with a no-obligation cash offer.
Estimated market value
$436,300
- Florida
- Hillsborough County
- Gibsonton
- 33534
- Panther Trails
- 8120 HARWICH PORT LANE
Nearby cities
Nearby neighborhoods
Nearby zip codes
Other Gibsonton Topics
