Skip main navigation
Sold for $2,300,000
  • $2,300,000

    8120 Kerry Ln, Chevy Chase, MD 20815

    6beds
    5,550sqft
    Single Family Residence
    Built in 1954
    0.28 Acres Lot
    $2,377,400 Zestimate®
    $414/sqft
    $7,195 Estimated rent

    Home value

    $2,377,400

    $2.23M - $2.54M

    $7,195/mo

    Zestimate® history
    Loading
    Loading...

    Owner options

    List your home for rent

    $7,195/mo

    Rent Zestimate®

    Find your next renter with Zillow Rental Manager. Plus, with online applications, you can quickly screen prospective tenants – for free.

    Learn more

    $7,195/mo

    Rent Zestimate®

    Refinance and save

    $14,012/mo

    Est. payment

    Refinancing to a lower rate could help reduce your monthly payments and save thousands over the life of the loan.

    See today's rates

    $14,012/mo

    Est. payment

    Explore your selling options

    Work with a Zillow partner agent

    Leverage their expertise and Zillow's premium Showcase listings to get your home seen by more buyers.

    Get started

    List with your own agent

    Get your home in front of millions of buyers by listing it on Zillow.

    Learn how to do it

    Sell it yourself

    Take full control of how buyers see your home on Zillow by listing For Sale by Owner (FSBO).

    List your home

    What's special

    Private office spaceCenter islandTotal fenced-in privacyCentral sunroomModern shaker cabinetryCozy breakfast nookSpacious laundry room
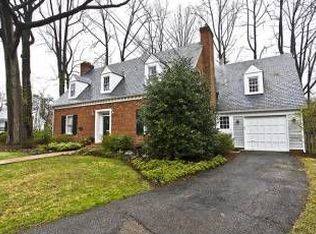
    ***Offer due Monday February 5th at 3PM ***Nestled between Connecticut Avenue and East-West Highway, across from the prestigious Columbia Country Club, is The Hamlet. Developed by The Chevy Chase Land Company in the early 1900s, it represents one of the town's original, authentic neighborhoods with its winding streets and wooded lots. Situated at the end of a Cherry Blossom lined cul-de-sac against a verdant backdrop is 8120 Kerry Lane, a quintessential brick colonial fully reimagined and recently expanded. Once a traditional center hall floor plan, the home has been recently reconfigured to meet contemporary living while still exuding classic character. A private office with custom built-ins sits tucked away from the entrance. The foyer leads to an oversized formal living room with a fireplace, introducing one of the two gracious gathering hubs on the main level. A central sunroom at the home's rear affords both direct outdoor access and stunning exterior views. The combined living and dining rooms are fully open and anchor the informal living spaces, all flooded with natural light. Substantial in scale and meticulous in quality, the chef's kitchen features a full suite of Sub-Zero and Wolf appliances integrated within modern shaker cabinetry. A cozy breakfast nook and large mudroom off the attached two-car garage complete the main level. Upstairs, the primary suite provides a lavish retreat. A roaring gas fireplace establishes the ambiance, while the sumptuous ensuite bath is clad in Carrara marble, boasting luxurious accoutrements such as double vanities, a separate makeup counter, a freestanding soaking tub, and a walk-in glass shower. The private office space can be ideally used as a Peloton studio, yoga area, or reading nook. Two large dressing rooms, each with extensive built-ins and one featuring a center island complete the space. An additional on-suite and two secondary bedrooms sharing a hall bath are also found on this floor. An additional large bedroom with an accompanying full bath is located on the level above. The lower level presents a blend of practicality and entertainment, with a sixth-bedroom suite, spacious laundry room, and a walk-out recreation area. Twin-covered terraces and a screened porch enable all-season indoor/outdoor living. Out back, a spiral staircase descends from the deck onto an expansive patio. An artful combination of hardscaping, natural greenery, and total fenced-in privacy maximizes the home's large, lush lot. The new Chevy Chase Lake development, accessible to both the Beltway, DC line, and the award-winning Bethesda-Chevy Chase school cluster are all within mere minutes. 8120 is even situated optimally for the community's festive Fourth of July celebrations. Seamlessly blending today's conveniences with traditional charm in one of the area’s most sought-after neighborhoods, 8120 Kerry Lane offers a rare opportunity to experience the pinnacle of Chevy Chase living!

    Zillow last checked:

    Listing updated:

    Listed by:

    Nicole Terry 301-785-0777,

    TTR Sotheby's International Realty,

    Co-Listing Agent: Daniel M Heider 202-938-3685,

    TTR Sotheby's International Realty

    Bought with:

    Jennifer Solomon, 0225222749

    Pearson Smith Realty, LLC

    Source: Bright MLS,MLS#: MDMC2117962MLS Logo

    Facts & features

    Interior

    Bedrooms & bathrooms
    • Bedrooms: 6
    • Bathrooms: 6
    • Full bathrooms: 5
    • 1/2 bathrooms: 1
    • Main level bathrooms: 1
    Basement
    • Area: 950
    Heating
    • Heat Pump, Natural Gas, Electric
    Cooling
    • Central Air, Electric
    Appliances
    • Included: Microwave, Dryer, Washer, Dishwasher, Disposal, Oven, Oven/Range - Gas, Refrigerator, Water Heater, Cooktop, Gas Water Heater
    • Laundry: Lower Level
    Features
    • Built-in Features, Breakfast Area, Dining Area, Family Room Off Kitchen, Open Floorplan, Kitchen - Gourmet, Kitchen Island, Primary Bath(s), Walk-In Closet(s), Wine Storage, Ceiling Fan(s)
    • Flooring: Wood
    • Windows: Double Pane Windows, Energy Efficient, ENERGY STAR Qualified Windows, Low Emissivity Windows, Palladian, Window Treatments
    • Basement: Other
    • Number of fireplaces: 2
    • Fireplace features: Screen, Wood Burning, Gas/Propane
    Interior area
    • Total structure area: 5,550
    • Total interior livable area: 5,550 sqft
    • Finished area above ground: 4,600
    • Finished area below ground: 950

    Property

    Parking
    • Total spaces: 4
    • Parking features: Garage Door Opener, Garage Faces Front, Attached, Driveway
    • Attached garage spaces: 2
    • Uncovered spaces: 2
    Accessibility
    • Accessibility features: None
    Features
    • Levels: Three
    • Stories: 3
    • Patio & porch: Porch
    • Exterior features: Extensive Hardscape, Underground Lawn Sprinkler
    • Pool features: None
    Lot
    • Size: 0.28 Acres
    • Features: Corner Lot, Cul-De-Sac, Premium
    Details
    • Additional structures: Above Grade, Below Grade
    • Parcel number: 160700639151
    • Zoning: R90
    • Special conditions: Standard

    Construction

    Type & style
    • Home type: SingleFamily
    • Architectural style: Colonial
    • Property subtype: Single Family Residence
    Materials
    • Brick, Wood Siding
    • Foundation: Brick/Mortar
    Condition
    • New construction: No
    • Year built: 1954

    Utilities & green energy

    • Sewer: Public Sewer
    • Water: Public

    Community & neighborhood

    Security
    • Security features: Security System
    Location
    • Region: Chevy Chase
    • Subdivision: The Hamlet

    Other

    Other facts
    • Listing agreement: Exclusive Right To Sell
    • Ownership: Fee Simple

    Price history

    DateEventPrice
    2/16/2024Sold$2,300,000+7%$414/sqft
    Source: Bright MLS #MDMC2117962 Report a problem
    2/6/2024Pending sale$2,149,000$387/sqft
    Source: Bright MLS #MDMC2117962 Report a problem
    1/31/2024Price change$2,149,000-10.4%$387/sqft
    Source: Bright MLS #MDMC2117962 Report a problem
    9/8/2022Listing removed--
    Source: Long & Foster Broker Feed Report a problem
    8/3/2022Listed for rent$8,200+3.8%$1/sqft
    Source: Long & Foster Broker Feed #MDMC2063852 Report a problem
    7/5/2022Price change$2,399,000-5.7%$432/sqft
    Source: Bright MLS #MDMC2055434 Report a problem
    6/10/2022Listed for sale$2,545,000+139.5%$459/sqft
    Source: Bright MLS #MDMC2055434 Report a problem
    5/18/2019Listing removed$7,900$1/sqft
    Source: Long & Foster Real Estate, Inc. #MDMC654628 Report a problem
    5/2/2019Listed for rent$7,900$1/sqft
    Source: Long & Foster Real Estate, Inc. #MDMC654628 Report a problem
    1/1/2015Sold$1,062,500$191/sqft
    Source: Long & Foster Broker Feed #MDMC165144_100 Report a problem
    4/9/2004Sold$1,062,500$191/sqft
    Source: Public Record Report a problem

    Public tax history

    YearProperty taxesTax assessment
    2025$15,912 +8.8%$1,371,200 +8%
    2024$14,621 +8.6%$1,270,067 +8.7%
    2023$13,468 +14.3%$1,168,933 +9.5%
    2022$11,783 +1%$1,067,800 +0.9%
    2021$11,671 +0.8%$1,058,600 +0.9%
    2020$11,577 +0.9%$1,049,400 +0.9%
    2019$11,470 -0.2%$1,040,200
    2018$11,491 -2.3%$1,040,200
    2017$11,761 +33.3%$1,040,200 -4.3%
    2016$8,823 $1,086,900 +7.9%
    2015$8,823 $1,006,933 +8.6%
    2014$8,823 $926,967 +9.4%
    2013-- $847,000
    2012-- $847,000
    2011-- $847,000 -19.3%
    2010-- $1,049,450 +0.9%
    2009-- $1,040,416 +0.9%
    2008-- $1,031,383 +0.9%
    2007-- $1,022,350 +15.1%
    2006-- $888,402 +17.8%
    2005-- $754,456 +21.6%
    2004-- $620,510
    2003-- $620,510 +8.1%
    2002-- $574,223 +4.2%
    2001-- $551,080

    Find assessor info on the county website

    Neighborhood: 20815

    Nearby schools

    GreatSchools rating
    Schools provided by the listing agent
    • High: Bethesda-chevy Chase
    • District: Montgomery County Public Schools

    Source: Bright MLS. This data may not be complete. We recommend contacting the local school district to confirm school assignments for this home.

    Get a cash offer in 3 minutes
    Find out how much your home could sell for in as little as 3 minutes with a no-obligation cash offer.
    Estimated market value
    $2,377,400
    Get a cash offer in 3 minutes
    Find out how much your home could sell for in as little as 3 minutes with a no-obligation cash offer.
    Estimated market value
    $2,377,400