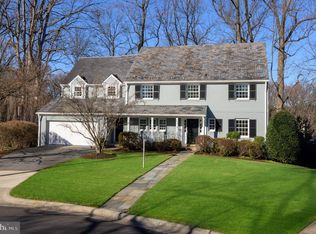
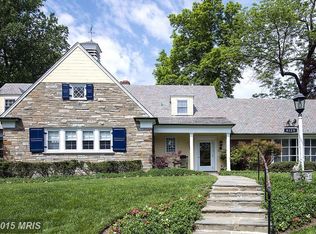
8126 Kerry Ln, Chevy Chase, MD 20815
Home value
$2,202,000
$2.03M - $2.40M
$7,803/mo
Owner options
$7,803/mo
Rent Zestimate®
Find your next renter with Zillow Rental Manager. Plus, with online applications, you can quickly screen prospective tenants – for free.
$7,803/mo
Rent Zestimate®
$13,386/mo
Est. payment
Refinancing to a lower rate could help reduce your monthly payments and save thousands over the life of the loan.
$13,386/mo
Est. payment
Explore your selling options
Work with a Zillow partner agent
Leverage their expertise and Zillow's premium Showcase listings to get your home seen by more buyers.
Get startedList with your own agent
Get your home in front of millions of buyers by listing it on Zillow.
Learn how to do itSell it yourself
Take full control of how buyers see your home on Zillow by listing For Sale by Owner (FSBO).
List your homeWhat's special
Zillow last checked:
Listing updated:
susan faries 301-943-6206,
Compass,
Co-Listing Agent: Joseph Bernstein 301-367-0507,
Compass
Kimberly Cestari, SP98364172
Long & Foster Real Estate, Inc.
Facts & features
Interior
Bedrooms & bathrooms
- Bedrooms: 5
- Bathrooms: 6
- Full bathrooms: 5
- 1/2 bathrooms: 1
- Main level bathrooms: 1
Basement
- Area: 1542
Heating
- Central, Electric
Cooling
- Central Air
Appliances
- Included: Cooktop, Dishwasher, Disposal, Dryer, Indoor Grill, Microwave, Double Oven, Oven, Refrigerator, Washer, Water Heater
- Laundry: In Basement
Features
- Bar, Bathroom - Walk-In Shower, Breakfast Area, Built-in Features, Chair Railings, Crown Molding, Dining Area, Family Room Off Kitchen, Floor Plan - Traditional, Formal/Separate Dining Room, Walk-In Closet(s)
- Flooring: Carpet, Wood
- Doors: Sliding Glass
- Basement: Full,Finished,Heated,Exterior Entry,Walk-Out Access,Connecting Stairway
- Number of fireplaces: 3
Interior area
- Total structure area: 4,886
- Total interior livable area: 4,071 sqft
- Finished area above ground: 3,344
- Finished area below ground: 727
Property
Parking
- Total spaces: 4
- Parking features: Circular Driveway, Driveway
- Uncovered spaces: 4
Accessibility
- Accessibility features: 2+ Access Exits, Accessible Hallway(s), Accessible Entrance
Features
- Levels: Four
- Stories: 4
- Exterior features: Extensive Hardscape, Chimney Cap(s), Lighting, Flood Lights, Stone Retaining Walls, Storage, Underground Lawn Sprinkler, Balcony
- Has private pool: Yes
- Pool features: Heated, In Ground, Private
- Fencing: Back Yard,Decorative,Picket
Lot
- Size: 0.27 Acres
Details
- Additional structures: Above Grade, Below Grade
- Parcel number: 160700638806
- Zoning: R90
- Special conditions: Standard
Construction
Type & style
- Home type: SingleFamily
- Architectural style: Traditional
- Property subtype: Single Family Residence
Materials
- Brick
- Foundation: Brick/Mortar, Concrete Perimeter
- Roof: Slate
Condition
- Excellent
- New construction: No
- Year built: 1953
Utilities & green energy
- Sewer: Public Sewer
- Water: Public
Community & neighborhood
Security
- Security features: Security System, Smoke Detector(s), Exterior Cameras
Location
- Region: Chevy Chase
- Subdivision: The Hamlet
Other
Other facts
- Listing agreement: Exclusive Agency
- Ownership: Fee Simple
Price history
| Date | Event | Price |
|---|---|---|
| 4/21/2026 | Sold | $2,190,000-8.8%$538/sqft |
Source: | ||
| 1/26/2026 | Pending sale | $2,400,000$590/sqft |
Source: | ||
| 12/29/2025 | Contingent | $2,400,000$590/sqft |
Source: | ||
| 11/9/2025 | Price change | $2,400,000-4%$590/sqft |
Source: | ||
| 10/25/2025 | Pending sale | $2,500,000$614/sqft |
Source: | ||
| 9/12/2025 | Listed for sale | $2,500,000$614/sqft |
Source: | ||
Public tax history
| Year | Property taxes | Tax assessment |
|---|---|---|
| 2025 | $17,303 +10.2% | $1,479,300 +8.4% |
| 2024 | $15,705 +9.1% | $1,364,267 +9.2% |
| 2023 | $14,394 +15% | $1,249,233 +10.1% |
| 2022 | $12,516 +0.7% | $1,134,200 +0.6% |
| 2021 | $12,425 +0.6% | $1,127,000 +0.6% |
| 2020 | $12,354 +0.7% | $1,119,800 +0.6% |
| 2019 | $12,269 -0.2% | $1,112,600 |
| 2018 | $12,291 -2.3% | $1,112,600 |
| 2017 | $12,576 +31.5% | $1,112,600 -4.6% |
| 2016 | $9,566 | $1,166,300 +7.7% |
| 2015 | $9,566 | $1,083,000 +8.3% |
| 2014 | $9,566 | $999,700 +9.1% |
| 2013 | -- | $916,400 |
| 2012 | -- | $916,400 |
| 2011 | -- | $916,400 -20% |
| 2010 | -- | $1,145,450 +1% |
| 2009 | -- | $1,133,880 +1% |
| 2008 | -- | $1,122,310 +1% |
| 2007 | -- | $1,110,740 +13.2% |
| 2006 | -- | $981,030 +15.2% |
| 2005 | -- | $851,320 +18% |
| 2004 | -- | $721,610 |
| 2003 | -- | $721,610 +6.1% |
| 2002 | -- | $680,036 +3.2% |
| 2001 | -- | $659,250 |
Find assessor info on the county website
Neighborhood: 20815
Nearby schools
GreatSchools rating
- 6/10North Chevy Chase Elementary SchoolGrades: 3-5Distance: 0.4 mi
- 7/10Silver Creek MiddleGrades: 6-8Distance: 1.6 mi
- 8/10Bethesda-Chevy Chase High SchoolGrades: 9-12Distance: 1.1 mi
Schools provided by the listing agent
- District: Montgomery County Public Schools
Source: Bright MLS. This data may not be complete. We recommend contacting the local school district to confirm school assignments for this home.
Get a cash offer in 3 minutes
- Maryland
- Montgomery County
- Chevy Chase
- 20815
- 8126 Kerry Ln