Welcome home to this beautifully maintained ranch nestled on a quiet cul-de-sac! This inviting 3-bedroom, 2-full-bath home offers comfortable living with thoughtful updates throughout. The spacious kitchen features stunning granite countertops, providing both style and functionality for everyday living and entertaining. Enjoy year-round relaxation in the beautiful sunroom filled with natural light, overlooking the backyard. The finished basement adds valuable living space, perfect for a home office, recreation area, or guest accommodations. Conveniently located in a desirable neighborhood, this home combines privacy, comfort, and versatility. Don't miss your opportunity to make this exceptional property your own!
Pending
$339,999
8120 N 55th STREET, Brown Deer, WI 53223
3beds
1,730sqft
:
Get pre-qualified$2,440/mo
Single Family Residence
Built in 1956
0.31 Acres Lot
$-- Zestimate®
$197/sqft
$-- HOA
What's special
Stunning granite countertopsSpacious kitchenQuiet cul-de-sac
- 30 days |
- 571 |
- 35 |
Zillow last checked:
Listing updated:
Listed by:
Jonathan Minerick 888-400-2513,
homecoin.com
Source: WIREX MLS,MLS#: 1968660 Originating MLS: Metro MLS
Originating MLS: Metro MLSFacts & features
Interior
Bedrooms & bathrooms
- Bedrooms: 3
- Bathrooms: 2
- Full bathrooms: 2
- Main level bedrooms: 3
Primary bedroom
- Level: Main
- Area: 150
- Dimensions: 15 x 10
Bedroom 2
- Level: Main
- Area: 117
- Dimensions: 13 x 9
Bedroom 3
- Level: Main
- Area: 108
- Dimensions: 12 x 9
Dining room
- Level: Main
- Area: 120
- Dimensions: 12 x 10
Kitchen
- Level: Main
- Area: 140
- Dimensions: 14 x 10
Living room
- Level: Main
- Area: 240
- Dimensions: 20 x 12
Office
- Level: Main
- Area: 156
- Dimensions: 13 x 12
Heating
- Natural Gas, Forced Air
Cooling
- Central Air
Appliances
- Included: Dishwasher, Microwave
Features
- Walk-In Closet(s)
- Basement: Finished,Full,Sump Pump
Interior area
- Total structure area: 1,730
- Total interior livable area: 1,730 sqft
Property
Parking
- Total spaces: 1.5
- Parking features: Garage Door Opener, Attached, 1 Car, 1 Space
- Attached garage spaces: 1.5
Features
- Levels: One
- Stories: 1
Lot
- Size: 0.31 Acres
Details
- Parcel number: 0670151
- Zoning: RES
Construction
Type & style
- Home type: SingleFamily
- Architectural style: Ranch
- Property subtype: Single Family Residence
Materials
- Brick, Brick/Stone
Condition
- 21+ Years
- New construction: No
- Year built: 1956
Utilities & green energy
- Sewer: Public Sewer
- Water: Public
Community & HOA
Location
- Region: Brown Deer
- Municipality: Brown Deer
Financial & listing details
- Price per square foot: $197/sqft
- Tax assessed value: $219,000
- Annual tax amount: $4,643
- Date on market: 6/23/2026
Estimated market value
Not available
Estimated sales range
Not available
$2,343/mo
Price history
| Date | Event | Price |
|---|---|---|
| 6/26/2026 | Pending sale | $339,999$197/sqft |
Source:  WIREX MLS #1968660 Report a problem WIREX MLS #1968660 Report a problem | ||
| 6/23/2026 | Listed for sale | $339,999+61.9%$197/sqft |
Source: WIREX MLS #1968660 Report a problem | ||
| 12/29/2025 | Sold | $210,051+7.8%$121/sqft |
Source: WIREX MLS #1942136 Report a problem | ||
| 12/4/2025 | Contingent | $194,900$113/sqft |
Source: WIREX MLS #1942136 Report a problem | ||
| 11/7/2025 | Listed for sale | $194,900+25.3%$113/sqft |
Source: WIREX MLS #1942136 Report a problem | ||
| 4/28/2006 | Sold | $155,500$90/sqft |
Source: Public Record Report a problem | ||
Public tax history
| Year | Property taxes | Tax assessment |
|---|---|---|
| 2024 | $4,220 +1.1% | $211,000 |
| 2023 | $4,173 +5.2% | $211,000 +11.9% |
| 2022 | $3,966 -8.7% | $188,600 +28.3% |
| 2021 | $4,346 | $147,000 |
| 2020 | $4,346 +15.5% | $147,000 +34.2% |
| 2019 | $3,761 +2.2% | $109,500 |
| 2018 | $3,682 -12.5% | $109,500 |
| 2017 | $4,208 +0.2% | $109,500 |
| 2016 | $4,200 +0.1% | $109,500 |
| 2015 | $4,195 -4.9% | $109,500 -13.2% |
| 2014 | $4,412 -2.7% | $126,100 |
| 2012 | $4,534 -11.6% | $126,100 -9.9% |
| 2011 | $5,128 +3.4% | $139,900 |
| 2010 | $4,960 +9.8% | $139,900 -10% |
| 2009 | $4,517 +3.4% | $155,500 |
| 2008 | $4,370 +23.9% | $155,500 +20.1% |
| 2006 | $3,527 +0.1% | $129,500 |
| 2005 | $3,525 +2.2% | $129,500 |
| 2004 | $3,450 +9.8% | $129,500 +31.9% |
| 2003 | $3,143 +3.2% | $98,200 |
| 2002 | $3,044 -3.3% | $98,200 |
| 2001 | $3,149 +2.2% | $98,200 |
| 2000 | $3,080 +3% | $98,200 |
| 1999 | $2,992 | $98,200 |
Find assessor info on the county website
Monthly payment
Est. payment
Payment breakdown
Explore the cost of this home by adjusting the details. Changes won't be saved.Climate risks
Neighborhood: 53223
Nearby schools
GreatSchools rating
- 7/10Dean Elementary SchoolGrades: PK-5Distance: 0.4 mi
- 5/10Brown Deer Middle/High SchoolGrades: 6-12Distance: 0.2 mi
Schools provided by the listing agent
- Elementary: Brown Deer
- High: Brown Deer
- District: Brown Deer
Source: WIREX MLS. This data may not be complete. We recommend contacting the local school district to confirm school assignments for this home.
- $258,200-- bd-- ba-- sqft8136 N 55th St, Brown Deer, WI 53223Off Market
- $318,8003 bd2 ba1.6k sqft8118 N 55th St, Brown Deer, WI 53223Sold

- $301,700-- bd-- ba-- sqft5431 W Churchill Ln, Brown Deer, WI 53223Off Market
- $268,000-- bd-- ba-- sqft8128 N 55th St, Brown Deer, WI 53223Off Market
- $259,0003 bd2 ba1.8k sqft5441 W Churchill Ln, Brown Deer, WI 53223Sold
- $273,600-- bd-- ba-- sqft8116 N 55th St, Brown Deer, WI 53223Off Market
- $310,4003 bd2 ba1.9k sqft5419 W Churchill Ln, Brown Deer, WI 53223Off Market
- $245,200-- bd-- ba-- sqft8110 N 55th St, Brown Deer, WI 53223Off Market
A local agent can set up tours, give advice and negotiate with sellers.
A local lender can help you make sure your offer is ready when you are.
Similar homes
- $369,9004 bd2 ba1.4k sqft7820 W Bradley ROAD, Milwaukee, WI 53223Active
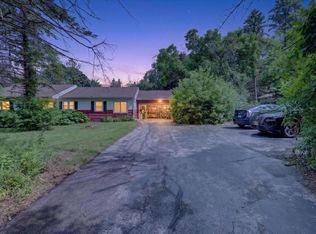 MLS ID #1972423, AnaCristina Rodriguez-Ross. WIREX MLS
 - $299,9003 bd3 ba1.8k sqft4765 W Willow ROAD, Brown Deer, WI 53223Active
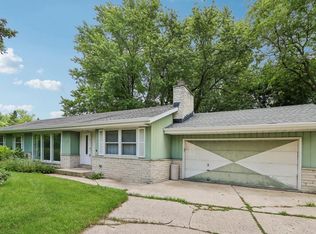 MLS ID #1971248, Gary Frankeberger. WIREX MLS
 - $344,9003 bd1 ba1.6k sqftW126N7009 Highland DRIVE, Menomonee Falls, WI 53051Active
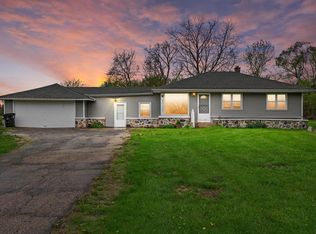 MLS ID #1972406, Brianna Crenshaw. WIREX MLS
 - $375,0004 bd3 ba1.6k sqft10535 W Bradley ROAD, Milwaukee, WI 53224Active
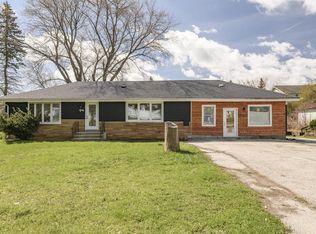 MLS ID #1958736, Latisha James. WIREX MLS
 - $349,9003 bd2 ba1.6k sqft2125 N 113th STREET, Wauwatosa, WI 53226ActiveMLS ID #1972680, Paul Liebe. WIREX MLS
- $279,0004 bd2 ba1.5k sqft7140 N 48th STREET, Milwaukee, WI 53223ActiveMLS ID #1949246, Tiana Cruz Santiago. WIREX MLS
- $349,9003 bd2 ba2k sqft14225 Forest View LANE, Brookfield, WI 53005ActiveMLS ID #1971879, Jill Mullane. WIREX MLS
- $284,9003 bd2 ba1.5k sqft4138 N 84th STREET, Milwaukee, WI 53222ActiveMLS ID #1972291, Andrew Schkeryantz. WIREX MLS
- $375,0003 bd2 ba1.5k sqft10849 W Derby AVENUE, Wauwatosa, WI 53225ActiveMLS ID #1971201, Timothy Klingman. WIREX MLS
- $329,9004 bd2 ba1.5k sqft4115 N 94th STREET, Wauwatosa, WI 53222ActiveMLS ID #1965550, Benjamin Mullikin. WIREX MLS
- $269,9004 bd2 ba1.8k sqft4646 N 72nd STREET, Milwaukee, WI 53218ActiveMLS ID #1972682, Aaron Gerakosov. WIREX MLS
- $364,9003 bd2 ba1.5k sqftW164N8426 Hiawatha AVENUE, Menomonee Falls, WI 53051ActiveMLS ID #1970352, Joey Carini. WIREX MLS
- $270,0003 bd2 ba1.3k sqft6235 N 95th STREET, Milwaukee, WI 53225ActiveMLS ID #1972163, LETS GO! Realty Group*. WIREX MLS
- $278,0003 bd2 ba1.8k sqft6476 N 84th STREET, Milwaukee, WI 53224ActiveMLS ID #1968500, Dionne Barnes. WIREX MLS
- $239,0003 bd1 ba927 sqft8537 W Denver AVENUE, Milwaukee, WI 53224ActiveMLS ID #1972412, Don Bond. WIREX MLS
- $334,9004 bd2 ba2.1k sqft3230 S 57th STREET, Milwaukee, WI 53220ActiveMLS ID #1972734, Charles Rose. WIREX MLS
- $300,0003 bd2 ba1.5k sqft3526 S 83rd STREET, Milwaukee, WI 53220ActiveMLS ID #1972084, A Key Home Team*. WIREX MLS
- $319,9004 bd3 ba1.7k sqft3334 N 92nd STREET, Milwaukee, WI 53222ActiveMLS ID #1969591, John Newland. WIREX MLS
- $349,9003 bd2 ba1.4k sqft2831 S 76th STREET, West Allis, WI 53219ActiveMLS ID #1971021, Christopher Poniewaz. WIREX MLS
- $345,0003 bd3 ba1.5k sqft5949 S 31st STREET, Greenfield, WI 53221ActiveMLS ID #1969959, Courtney Stefaniak. WIREX MLS
