With sincere apologies this weekend's Public Open Houses must be cancelled. This 2.5 story home in one of our community’s most desirable neighborhoods, Easton Village, is incredibly well built with high quality finishes and thoughtful attention to detail throughout. Enjoy over 4000 sf of living space, lovely exterior brick porches, patios and gardens plus the convenience of living less than a half mile from Easton’s downtown commercial and historic district. There are four bedrooms including a luxurious first floor primary suite with large walk-in closet, ensuite bath with two vanities, soaking tub, shower. The first floor also features a gourmet kitchen with high quality stainless appliances, a breakfast bar, freshly painted cabinetry, new quartz countertops and backsplashes; a formal dining room, lovely 2 story living room with incredible natural light and cozy gas fireplace, spacious and bright sunroom, powder room, separate laundry, two car garage and fully encapsulated crawl space. The second floor includes a large family room and two bedrooms with ensuite baths. The third floor is a surprising retreat either as a fourth bedroom or quiet light filled office/studio with ensuite bath and large walk in closet or storage room. The third-floor carpet is being replaced with hardwood - please excuse the mess! Within the last two years this property has been substantially updated with improvements including: *Fresh paint entire inside including trim *Fresh paint entire outside including trim (Bob's Quality Painting both) *Kitchen cabinets painted, quartz countertop and backsplash *New refrigerator, washer and dryer *Replaced most blinds in house with Norman Plantation Shutters *Front walkway removed and reinstalled with silicone sand to prevent lifting from rain/snow *Added brick patio off the rear brick porch for additional seating area *Added popup drains to downspouts and resodded back yard * New back door with doggie door to patio *In process - carpet removed from third floor bedroom/office to be replaced with wood floor (Tuckahoe Hardwood) *All new ceiling fans *LED lighting *Solar lights along front *New roof installed 2021! Certainteed Landmark Architectural Shingles 50-year warranty against any defects/deficiency on all materials installed and 10-year workmanship warranty. This is a water privileged community on the Tred Avon River with waterfront access with community piers, a clubhouse with fitness room and waterside pool, ponds and park spaces including Vicker’s park with bocce ball, kayak launch with kayak racks, nature trails, and acres of preserved wetlands. HOA fees for this property include grass cutting front, side and back; snow removal; Common Area Maintenance; use of clubhouse and pool and common areas.
Sold for $912,500
$912,500
8120 N Fork Blvd, Easton, MD 21601
4beds
4,042sqft
Single Family Residence
Built in 2006
7,650 Square Feet Lot
$998,000 Zestimate®
$226/sqft
$4,579 Estimated rent
Home value
$998,000
$938,000 - $1.06M
$4,579/mo
Zestimate® history
Owner options
List your home for rent
$4,579/mo
Rent Zestimate®
Find your next renter with Zillow Rental Manager. Plus, with online applications, you can quickly screen prospective tenants – for free.
$4,579/mo
Rent Zestimate®
Refinance and save
$5,554/mo
Est. payment
Refinancing to a lower rate could help reduce your monthly payments and save thousands over the life of the loan.
$5,554/mo
Est. payment
Explore your selling options
Work with a Zillow partner agent
Leverage their expertise and Zillow's premium Showcase listings to get your home seen by more buyers.
Get startedList with your own agent
Get your home in front of millions of buyers by listing it on Zillow.
Learn how to do itSell it yourself
Take full control of how buyers see your home on Zillow by listing For Sale by Owner (FSBO).
List your homeWhat's special
Cozy gas fireplaceKayak launchSolar lightsSilicone sandDoggie doorFitness roomBrick patio
Zillow last checked:
Listing updated:
Listed by:
Janet Larson 410-310-1797,
Benson & Mangold, LLC
Bought with:
Ray Stevens, 31531
Benson & Mangold, LLC
Source: Bright MLS,MLS#: MDTA2005096
Facts & features
Interior
Bedrooms & bathrooms
- Bedrooms: 4
- Bathrooms: 5
- Full bathrooms: 4
- 1/2 bathrooms: 1
- Main level bathrooms: 2
- Main level bedrooms: 1
Rooms
- Room types: Living Room, Dining Room, Primary Bedroom, Bedroom 2, Bedroom 3, Bedroom 4, Kitchen, Family Room, Breakfast Room, Sun/Florida Room, Laundry, Bathroom 2, Bathroom 3, Primary Bathroom, Full Bath, Half Bath
Basement
- Area: 0
Heating
- Heat Pump, Forced Air, Natural Gas, Electric
Cooling
- Central Air, Electric
Appliances
- Included: Microwave, Down Draft, Oven, Washer, Dryer, Stainless Steel Appliance(s), Refrigerator, Gas Water Heater
- Laundry: Has Laundry, Main Level, Laundry Room
Features
- Breakfast Area, Ceiling Fan(s), Chair Railings, Crown Molding, Dining Area, Entry Level Bedroom, Kitchen Island, Primary Bath(s), Recessed Lighting, Bathroom - Stall Shower, Bathroom - Tub Shower, Upgraded Countertops, Walk-In Closet(s)
- Flooring: Carpet, Wood
- Has basement: No
- Number of fireplaces: 1
- Fireplace features: Gas/Propane
Interior area
- Total structure area: 4,042
- Total interior livable area: 4,042 sqft
- Finished area above ground: 4,042
- Finished area below ground: 0
Property
Parking
- Total spaces: 2
- Parking features: Garage Faces Rear, Inside Entrance, Driveway, Attached
- Attached garage spaces: 2
- Has uncovered spaces: Yes
Accessibility
- Accessibility features: None
Features
- Levels: Three
- Stories: 3
- Patio & porch: Brick, Patio, Deck
- Exterior features: Underground Lawn Sprinkler
- Pool features: None
- Waterfront features: Canoe/Kayak, Fishing Allowed, Private Access, River
- Body of water: Tred Avon River
Lot
- Size: 7,650 Square Feet
Details
- Additional structures: Above Grade, Below Grade
- Parcel number: 2101108212
- Zoning: PUD
- Special conditions: Standard
Construction
Type & style
- Home type: SingleFamily
- Architectural style: Colonial
- Property subtype: Single Family Residence
Materials
- Frame
- Foundation: Crawl Space
- Roof: Architectural Shingle
Condition
- Excellent
- New construction: No
- Year built: 2006
Utilities & green energy
- Sewer: Public Sewer
- Water: Public
- Utilities for property: Sewer Available, Water Available, Natural Gas Available, Electricity Available, Cable Available
Community & HOA
Community
- Security: Security System
- Subdivision: Easton Village
HOA
- Has HOA: Yes
- Amenities included: Community Center, Clubhouse, Pool, Common Grounds, Fitness Center
- Services included: Lawn Care Rear, Lawn Care Side, Pier/Dock Maintenance, Pool(s), Snow Removal
- HOA fee: $214 monthly
- HOA name: EASTON VILLAGE - FIRST SERVICE RESIDENTIAL
Location
- Region: Easton
- Municipality: Easton
Financial & listing details
- Price per square foot: $226/sqft
- Tax assessed value: $611,467
- Annual tax amount: $7,132
- Date on market: 3/30/2023
- Listing agreement: Exclusive Right To Sell
- Ownership: Fee Simple
Price history
| Date | Event | Price |
|---|---|---|
| 10/6/2023 | Sold | $912,500-7.7%$226/sqft |
Source:  Bright MLS #MDTA2005096 Report a problem Bright MLS #MDTA2005096 Report a problem | ||
| 7/16/2023 | Pending sale | $989,000$245/sqft |
Source: Bright MLS #MDTA2005096 Report a problem | ||
| 7/1/2023 | Contingent | $989,000$245/sqft |
Source: Bright MLS #MDTA2005096 Report a problem | ||
| 3/30/2023 | Listed for sale | $989,000+26.8%$245/sqft |
Source: Bright MLS #MDTA2005096 Report a problem | ||
| 10/5/2021 | Sold | $780,000-2.5%$193/sqft |
Source: Bright MLS #MDTA2000526 Report a problem | ||
| 8/25/2021 | Contingent | $799,900$198/sqft |
Source: Bright MLS #MDTA2000526 Report a problem | ||
| 8/10/2021 | Listed for sale | $799,900+48.1%$198/sqft |
Source: Bright MLS #MDTA2000526 Report a problem | ||
| 12/4/2007 | Sold | $539,990+55.9%$134/sqft |
Source: Public Record Report a problem | ||
| 3/24/2006 | Sold | $346,425$86/sqft |
Source: Public Record Report a problem | ||
Public tax history
| Year | Property taxes | Tax assessment |
|---|---|---|
| 2025 | -- | $719,533 +16.2% |
| 2024 | $7,985 +5.1% | $619,000 +1.2% |
| 2023 | $7,597 +6.5% | $611,467 -1.2% |
| 2022 | $7,132 +5.3% | $619,000 +3.8% |
| 2021 | $6,776 +3.2% | $596,400 +3.2% |
| 2020 | $6,565 +3.3% | $577,800 -3.1% |
| 2019 | $6,354 +6.4% | $596,400 +10.3% |
| 2018 | $5,974 +8.9% | $540,600 +5.4% |
| 2017 | $5,488 +134.6% | $513,033 +5.7% |
| 2016 | $2,340 | $485,467 +6% |
| 2015 | $2,340 +16.3% | $457,900 |
| 2014 | $2,012 | $457,900 |
| 2013 | -- | $457,900 -2.6% |
| 2012 | -- | $470,300 |
| 2011 | -- | $470,300 |
| 2010 | -- | $470,300 -16.8% |
| 2009 | -- | $565,180 -21.1% |
| 2008 | -- | $715,916 +5.2% |
| 2007 | -- | $680,813 +588.7% |
| 2006 | -- | $98,850 |
Find assessor info on the county website
Neighborhood: 21601
Nearby homes
- $1,003,700-- bd3 ba4.2k sqft8114 N Fork Blvd, Easton, MD 21601Off Market
- $93,2676,534 Square Feet8110 N Fork Blvd, Easton, MD 21601Off Market
- $875,0004 bd3 ba2.9k sqft8126 N Fork Blvd, Easton, MD 21601Sold
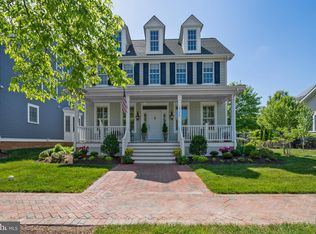
- $960,500-- bd3 ba3.4k sqft8134 N Fork Blvd, Easton, MD 21601Off Market
- $782,500-- bd3 ba3k sqft8098 N Fork Blvd, Easton, MD 21601Off Market
- $715,0003 bd4 ba3.3k sqft8107 N Fork Blvd, Easton, MD 21601Sold
- $846,7004 bd3 ba2.9k sqft8117 N Fork Blvd, Easton, MD 21601Off Market
- $854,6003 bd4 ba3.6k sqft8123 N Fork Blvd, Easton, MD 21601Off Market
Nearby schools
GreatSchools rating
- 5/10St. Michaels Elementary SchoolGrades: PK-5Distance: 6.4 mi
- 5/10St. Michaels Middle/High SchoolGrades: 6-12Distance: 6.5 mi
Schools provided by the listing agent
- Elementary: St. Michaels
- Middle: St. Michaels
- High: St. Michaels
- District: Talbot County Public Schools
Source: Bright MLS. This data may not be complete. We recommend contacting the local school district to confirm school assignments for this home.
Get a cash offer in 3 minutes
Find out how much your home could sell for in as little as 3 minutes with a no-obligation cash offer.
Estimated market value
$998,000
Get a cash offer in 3 minutes
Find out how much your home could sell for in as little as 3 minutes with a no-obligation cash offer.
Estimated market value
$998,000
- Maryland
- Talbot County
- Easton
- 21601
- 8120 N Fork Blvd
Nearby cities
Nearby zip codes
Other Easton Topics
