Recently renovated and thoughtfully designed, this spacious 6bedroom, 3bathroom twounit home offers exceptional flexibility, comfort, and charm. Set in a quiet residential neighborhood, it's an ideal fit for multigenerational living, rental income, or anyone seeking a home that adapts to their lifestyle. The secondfloor unit welcomes you with bright, connected living spaces-including a sunlit living room, formal dining room, cozy family room, and a wellappointed kitchen-along with two generous bedrooms. The firstfloor duplex unit expands your possibilities with four bedrooms, two full bathrooms, and multiple gathering areas. A spacious living room, dining room, family room, and large kitchen create an easy flow for everyday living or hosting. Step outside to an oversized lot designed for entertaining, featuring a large wood deck that leads to a beautifully crafted brick paver patio-perfect for gatherings, grilling, or relaxing outdoors. Additional conveniences include an attached 2car garage, driveway parking for up to 4 more vehicles, a basement with laundry, utility room, and dedicated bicycle storage. Each unit has separate gas and electric meters, offering seamless independence for residents or tenants. Close to schools, parks, shopping, Oak Mill Mall, and public transportation (including the free Niles bus), this home provides the ideal balance of tranquility and accessibility. Discover the versatility and comfort this property offers-your next chapter starts here. Property Sold As Is!
Active
$649,000
8121 N Ottawa Ave, Niles, IL 60714
6beds
--sqft
Multi Family
Built in 1961
-- sqft lot
$-- Zestimate®
$--/sqft
$-- HOA
What's special
Two generous bedroomsFamily roomCozy family roomLarge kitchenBright connected living spacesDedicated bicycle storageFormal dining room
- --
- 759
- views
- 51
- saves
Likely to sell faster than
Zillow last checked:
Listing updated:
Listed by:
Joel Raynes (312)607-2784,
Compass,
Scott Ottenheimer 847-840-9856,
Compass
Source: MRED as distributed by MLS GRID,MLS#: 12771487
Facts & features
Interior
Bedrooms & bathrooms
- Bedrooms: 6
- Bathrooms: 3
- Full bathrooms: 3
Heating
- Forced Air
Features
- Basement: Partially Finished,Partial
Property
Parking
- Total spaces: 2
- Parking features: Yes, Garage Owned, Attached, Garage
- Attached garage spaces: 2
Lot
- Size: 5,867 Square Feet
- Dimensions: 93.5 X 125.6 X153.6
Details
- Parcel number: 09243150280000
- Special conditions: None
Construction
Type & style
- Home type: MultiFamily
- Property subtype: Multi Family
Materials
- Brick
Condition
- New construction: No
- Year built: 1961
- Major remodel year: 2023
Utilities & green energy
- Sewer: Public Sewer
- Water: Lake Michigan, Public
Community & HOA
Location
- Region: Niles
Financial & listing details
- Annual tax amount: $12,640
- Date on market: 9/30/2026
- Ownership: Fee Simple
Estimated market value
Not available
Estimated sales range
Not available
Not available
Price history
| Date | Event | Price |
|---|---|---|
| 3/12/2025 | Listing removed | $650,000 |
Source:  MRED as distributed by MLS GRID #12213027 Report a problem | ||
| 11/19/2024 | Listed for sale | $650,000-3% |
Source: MRED as distributed by MLS GRID #12213027 Report a problem | ||
| 10/1/2024 | Listing removed | $670,000 |
Source: MRED as distributed by MLS GRID #12023751 Report a problem | ||
| 5/30/2024 | Price change | $670,000-3.6% |
Source: MRED as distributed by MLS GRID #12023751 Report a problem | ||
| 4/16/2024 | Listed for sale | $695,000+44.8% |
Source: MRED as distributed by MLS GRID #12023751 Report a problem | ||
| 11/30/2023 | Sold | $480,000-4% |
Source: MRED as distributed by MLS GRID #11905408 Report a problem | ||
| 11/7/2023 | Pending sale | $499,900 |
Source: MRED as distributed by MLS GRID #11905408 Report a problem | ||
| 10/23/2023 | Listing removed | -- |
Source: MRED as distributed by MLS GRID #11905408 Report a problem | ||
| 10/17/2023 | Listed for sale | $499,900 |
Source: MRED as distributed by MLS GRID #11905408 Report a problem | ||
Public tax history
Tax history is unavailable.
Monthly payment
Est. payment
Payment breakdown
Explore the cost of this home by adjusting the details. Changes won't be saved.Climate risks
Neighborhood: Oakton Manor
Nearby schools
Schools provided by the listing agent
- District: 63
Source: MRED as distributed by MLS GRID. This data may not be complete. We recommend contacting the local school district to confirm school assignments for this home.


Similar homes
- $--3 bd2 ba1.3k sqft8516 W North Ter, Niles, IL 60714Auction
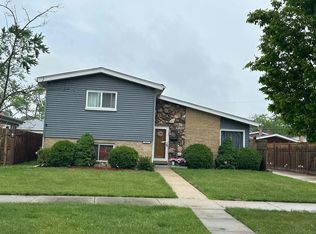 Auction.com 2
- $699,9005 bd3 ba2.6k sqft9938 N Huber Ln, Niles, IL 60714Active
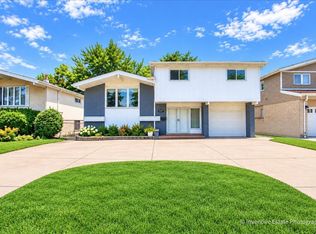 MLS ID #12755598, Dino Hasapis, Compass. MRED as distributed by MLS GRID
- $--3 bd2 ba1.4k sqft4850 Elm St, Skokie, IL 60077Auction
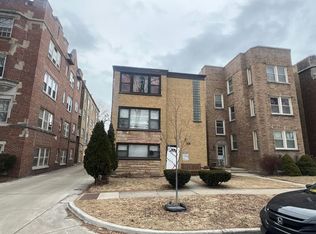 Auction.com 2
- $650,0005 bd3 ba2.3k sqft208 Spring Ct, Roselle, IL 60172New
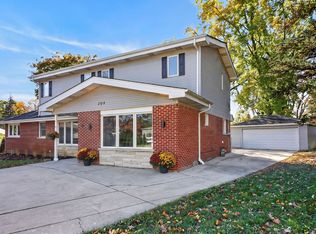 MLS ID #12789804, Elaine Pagels, CSC, Berkshire Hathaway HomeServices Chicago. MRED as distributed by MLS GRID
