Welcome to this stunning reverse 1.5-story home that exudes elegance & offers an open floor plan along w/ an array of desirable features. As you step inside, you'll be captivated by the dramatic great room, adorned with floor-to-ceiling windows, allowing natural light to cascade in while offering the convenience of custom remote-controlled shades for privacy and ambiance.
The soaring ceilings create a sense of grandeur, complemented by a built-in feature wall that adds a touch of sophistication to the living space. The custom kitchen is a chef's dream, featuring a sizable walk-in pantry, an oversized island, and numerous upgrades that enhance both functionality and style.
Retreat to the spacious master bedroom, which offers a wall of windows overlooking the picturesque surroundings. From here, you can conveniently access the covered deck, perfect for enjoying your morning coffee or hosting outdoor gatherings. The master bathroom is truly a sanctuary, featuring a large walk-in shower, a generous double vanity w/ ample storage, and a walk-in closet that leads directly to the laundry room, ensuring effortless organization & convenience.
The main level also includes a second bedroom and bathroom, providing flexibility for guests or use as an office or den. Downstairs, the fabulous lower level offers abundant storage space, a custom wet bar for entertaining, and a bright and inviting family room that accommodates various activities. Additionally, two more bedrooms and a third bathroom complete this level, making it ideal for multi-generational living or accommodating a growing family.
Upgrades include: New Exterior paint, New landscaping, polyaspartic garage floor coating, overhead garage storage, screened in back trex deck, granite vanity top in basement, stair lighting, under cabinet lighting, new laminate flooring, aluminum fence. This home is better than new...a must see!
Sold
Price Unknown
8121 NW 90th St, Kansas City, MO 64153
4beds
3,076sqft
Single Family Residence
Built in 2015
0.27 Acres Lot
$612,600 Zestimate®
$--/sqft
$4,006 Estimated rent
Home value
$612,600
$582,000 - $643,000
$4,006/mo
Zestimate® history
Owner options
List your home for rent
$4,006/mo
Rent Zestimate®
Find your next renter with Zillow Rental Manager. Plus, with online applications, you can quickly screen prospective tenants – for free.
$4,006/mo
Rent Zestimate®
Refinance and save
$530/mo
Est. payment
Refinancing to a lower rate could help reduce your monthly payments and save thousands over the life of the loan.
$530/mo
Est. payment
Explore your selling options
Work with a Zillow partner agent
Leverage their expertise and Zillow's premium Showcase listings to get your home seen by more buyers.
Get startedList with your own agent
Get your home in front of millions of buyers by listing it on Zillow.
Learn how to do itSell it yourself
Take full control of how buyers see your home on Zillow by listing For Sale by Owner (FSBO).
List your homeWhat's special
Walk-in closetOverhead garage storageBuilt-in feature wallCovered deckNew laminate flooringOpen floor planCustom wet bar
Zillow last checked:
Listing updated:
Listed by:
Sara Snook 816-225-4052,
RE/MAX Revolution
Bought with:
Denise Hamilton, 2011001628
Keller Williams KC North
Source: Heartland MLS as distributed by MLS GRID,MLS#: 2443445
Facts & features
Interior
Bedrooms & bathrooms
- Bedrooms: 4
- Bathrooms: 3
- Full bathrooms: 3
Primary bedroom
- Features: Double Vanity
- Level: First
- Area: 240 Square Feet
- Dimensions: 15 x 16
Bedroom 2
- Level: First
- Area: 156 Square Feet
- Dimensions: 12 x 13
Bedroom 3
- Features: Walk-In Closet(s)
- Level: Lower
- Area: 165 Square Feet
- Dimensions: 15 x 11
Bedroom 4
- Features: Walk-In Closet(s)
- Level: Lower
- Area: 165 Square Feet
- Dimensions: 15 x 11
Primary bathroom
- Features: Ceramic Tiles, Double Vanity, Granite Counters, Separate Shower And Tub
- Level: First
Bathroom 2
- Features: Ceramic Tiles, Granite Counters, Shower Over Tub
- Level: First
Bathroom 3
- Features: Ceramic Tiles, Shower Over Tub
- Level: Lower
Breakfast room
- Level: First
- Area: 1200 Square Feet
- Dimensions: 12 x 100
Family room
- Features: Wet Bar
- Level: Lower
- Area: 729 Square Feet
- Dimensions: 27 x 27
Great room
- Features: Built-in Features, Fireplace
- Level: First
- Area: 285 Square Feet
- Dimensions: 15 x 19
Kitchen
- Features: Granite Counters, Kitchen Island, Pantry
- Level: First
- Area: 180 Square Feet
- Dimensions: 12 x 15
Laundry
- Features: Built-in Features
- Level: First
Heating
- Natural Gas, Heat Pump
Cooling
- Electric, Heat Pump
Appliances
- Included: Cooktop, Dishwasher, Disposal, Microwave, Built-In Oven
- Laundry: Laundry Room, Main Level
Features
- Ceiling Fan(s), Kitchen Island, Pantry, Stained Cabinets, Vaulted Ceiling(s), Walk-In Closet(s), Wet Bar
- Flooring: Laminate, Luxury Vinyl, Tile
- Basement: Basement BR,Finished,Full,Walk-Out Access
- Number of fireplaces: 1
- Fireplace features: Gas, Living Room
Interior area
- Total structure area: 3,076
- Total interior livable area: 3,076 sqft
- Finished area above ground: 1,771
- Finished area below ground: 1,305
Property
Parking
- Total spaces: 3
- Parking features: Attached, Garage Door Opener
- Attached garage spaces: 3
Features
- Patio & porch: Covered, Patio, Porch
Lot
- Size: 0.27 Acres
Details
- Parcel number: 201001300004004000
Construction
Type & style
- Home type: SingleFamily
- Architectural style: Traditional
- Property subtype: Single Family Residence
Materials
- Frame, Stone Trim
- Roof: Composition
Condition
- Year built: 2015
Utilities & green energy
- Sewer: Public Sewer
- Water: Public
Community & HOA
Community
- Security: Smoke Detector(s)
- Subdivision: Riverstone
HOA
- Has HOA: Yes
- Amenities included: Pool, Trail(s)
- HOA fee: $530 annually
- HOA name: First Residential
Location
- Region: Kansas City
Financial & listing details
- Tax assessed value: $369,252
- Annual tax amount: $5,828
- Date on market: 7/7/2023
- Listing terms: Cash,Conventional,FHA,VA Loan
- Ownership: Private
Price history
| Date | Event | Price |
|---|---|---|
| 8/14/2023 | Sold | -- |
Source:  Heartland MLS as distributed by MLS GRID #2443445 Report a problem Heartland MLS as distributed by MLS GRID #2443445 Report a problem | ||
| 7/12/2023 | Pending sale | $540,000$176/sqft |
Source: Heartland MLS as distributed by MLS GRID #2443445 Report a problem | ||
| 7/7/2023 | Listed for sale | $540,000+35%$176/sqft |
Source: Heartland MLS as distributed by MLS GRID #2443445 Report a problem | ||
| 10/6/2020 | Sold | -- |
Source: Heartland MLS as distributed by MLS GRID #45001_2230322 Report a problem | ||
| 8/21/2020 | Pending sale | $400,000$130/sqft |
Source: ReeceNichols - Country Club Pl #2230322 Report a problem | ||
| 7/17/2020 | Listed for sale | $400,000+14.3%$130/sqft |
Source: ReeceNichols - Country Club Plaza #2230322 Report a problem | ||
| 12/12/2015 | Sold | -- |
Source: Agent Provided Report a problem | ||
| 10/29/2015 | Pending sale | $350,000$114/sqft |
Source: ReeceNichols Parkville #1957498 Report a problem | ||
| 10/20/2015 | Price change | $350,000-2.8%$114/sqft |
Source: ReeceNichols Parkville #1957498 Report a problem | ||
| 9/16/2015 | Price change | $360,000-2.7%$117/sqft |
Source: ReeceNichols Parkville #1957498 Report a problem | ||
| 6/26/2015 | Listed for sale | $369,950$120/sqft |
Source: ReeceNichols Parkville #1957498 Report a problem | ||
| 5/24/2015 | Pending sale | $369,950$120/sqft |
Source: ReeceNichols Parkville #1957498 Report a problem | ||
| 4/25/2015 | Listed for sale | $369,950$120/sqft |
Source: ReeceNichols Parkville #1905464 Report a problem | ||
Public tax history
| Year | Property taxes | Tax assessment |
|---|---|---|
| 2025 | $6,310 +11.6% | $70,158 |
| 2024 | $5,652 +0.1% | $70,158 |
| 2023 | $5,645 -3.1% | $70,158 |
| 2022 | $5,828 -0.3% | $70,158 |
| 2021 | $5,845 +11.7% | $70,158 +13.4% |
| 2020 | $5,231 | $61,868 |
| 2018 | -- | $61,868 |
| 2017 | $5,123 -0.6% | $61,868 |
| 2016 | $5,156 +370.8% | $61,868 |
| 2015 | $1,095 | $61,868 +372.2% |
| 2013 | $1,095 | $13,101 |
| 2012 | -- | $13,101 |
| 2011 | -- | $13,101 |
| 2010 | -- | $13,101 |
| 2009 | -- | $13,101 |
Find assessor info on the county website
Neighborhood: Prairie Point
Nearby homes
- $632,6005 bd4 ba3.5k sqft8125 NW 90th St, Kansas City, MO 64153Off Market
- $--5 bd5 ba4.4k sqft8115 NW 90th St, Kansas City, MO 64153Sold

- $--4 bd3 ba2.1k sqft8400 NW 90th St, Kansas City, MO 64153Sold

- $--4 bd3 ba2.1k sqft8312 NW 89th Ter, Kansas City, MO 64153Sold
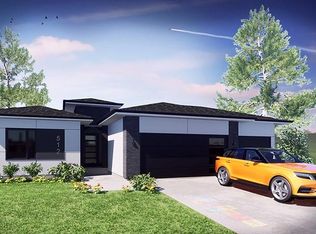
- $--4 bd3 ba2.1k sqft8316 NW 89th Ter, Kansas City, MO 64153Sold
- $537,4004 bd4 ba2.4k sqft8116 NW 89th Ter, Kansas City, MO 64153Off Market
- $587,8005 bd3 ba3.1k sqft8129 NW 90th St, Kansas City, MO 64153Off Market
- $578,4004 bd4 ba3k sqft8311 NE 90th St, Kansas City, MO 64157Off Market
Nearby schools
GreatSchools rating
- 4/10Alfred L. Renner Elementary SchoolGrades: K-5Distance: 1 mi
- 5/10Congress Middle SchoolGrades: 6-8Distance: 1 mi
- 9/10Park Hill High SchoolGrades: 9-12Distance: 0.9 mi
Get a cash offer in 3 minutes
Find out how much your home could sell for in as little as 3 minutes with a no-obligation cash offer.
Estimated market value
$612,600
Get a cash offer in 3 minutes
Find out how much your home could sell for in as little as 3 minutes with a no-obligation cash offer.
Estimated market value
$612,600
- Missouri
- Platte County
- Kansas City
- 64153
- Prairie Point
- 8121 NW 90th St
Nearby cities
Nearby neighborhoods
Nearby zip codes
Other Kansas City Topics
