Enjoy the perks of a freshly updated home—without the stress of new construction! This beautifully updated property shines from top to bottom with refinished hardwoods on the main level, all-new carpet throughout, and fresh interior paint on walls and baseboards. The kitchen boasts freshly repainted cabinets, striking black granite countertops, a gas cooktop, built-in oven, and opens to a cozy hearth room with fireplace and bright breakfast area.
The main floor primary suite offers a double walk-in shower, dual vanities with a makeup area, and a custom walk-in closet with built-ins. Also on the main level, you’ll find a huge walk-in pantry with custom shelving, a mudroom with storage lockers, a spacious laundry room with new tile, and access to the three-car garage—complete with a dog wash, utility sink, EV charger, and professionally installed ceiling storage racks that stay with the home.
Step outside to the expansive Trex deck—partially covered and complete with a ceiling fan and safety gate, perfect for entertaining while keeping kids and pets secure. The exterior was repainted in 2024 and features oversized upgraded gutters.
Upstairs offers a versatile loft and three large bedrooms—one with a private bath and two sharing a Jack-and-Jill. The finished walkout lower level is built for entertaining with a family room, Kitchenette with dishwasher, microwave, and wine cooler, plus the fifth bedroom with full bath, office, studio with new tile, and an exercise room. This level opens to a patio and spacious yard with bonus enclosed storage beneath the deck.
Additional updates include all-new HVAC and appliances (2022), dual water heaters, upgraded lighting throughout, tamper-resistant outlets with smart plugs, and stylish new tilework in the laundry, pantry, half bath, and bonus office.
Sold
Price Unknown
8115 NW 90th St, Kansas City, MO 64153
5beds
4,431sqft
Single Family Residence
Built in 2014
0.27 Acres Lot
$765,400 Zestimate®
$--/sqft
$5,586 Estimated rent
Home value
$765,400
$681,000 - $857,000
$5,586/mo
Zestimate® history
Owner options
List your home for rent
$5,586/mo
Rent Zestimate®
Find your next renter with Zillow Rental Manager. Plus, with online applications, you can quickly screen prospective tenants – for free.
$5,586/mo
Rent Zestimate®
Refinance and save
$580/mo
Est. payment
Refinancing to a lower rate could help reduce your monthly payments and save thousands over the life of the loan.
$580/mo
Est. payment
Explore your selling options
Work with a Zillow partner agent
Leverage their expertise and Zillow's premium Showcase listings to get your home seen by more buyers.
Get startedList with your own agent
Get your home in front of millions of buyers by listing it on Zillow.
Learn how to do itSell it yourself
Take full control of how buyers see your home on Zillow by listing For Sale by Owner (FSBO).
List your homeWhat's special
Versatile loftSpacious yardStriking black granite countertopsExpansive trex deckFresh interior paintMudroom with storage lockersAll-new carpet
Zillow last checked:
Listing updated:
Listed by:
Peggy Pullium 816-560-0637,
Platinum Realty LLC,
Ashley Pullium 816-914-3292,
Platinum Realty LLC
Bought with:
Joanna Mispagel, SP00225236
ReeceNichols- Leawood Town Center
Source: Heartland MLS as distributed by MLS GRID,MLS#: 2570715
Facts & features
Interior
Bedrooms & bathrooms
- Bedrooms: 5
- Bathrooms: 5
- Full bathrooms: 4
- 1/2 bathrooms: 1
Bedroom 2
- Features: Carpet, Ceiling Fan(s), Walk-In Closet(s)
- Level: Second
- Dimensions: 21 x 11
Bedroom 3
- Features: Carpet, Ceiling Fan(s), Walk-In Closet(s)
- Level: Second
- Dimensions: 13.1 x 12.8
Bedroom 4
- Features: Carpet, Ceiling Fan(s), Walk-In Closet(s)
- Level: Second
- Dimensions: 12.6 x 11.2
Bedroom 5
- Features: Carpet, Ceiling Fan(s), Walk-In Closet(s)
- Level: Lower
- Dimensions: 17.7 x 13.5
Bathroom 2
- Level: Second
Bathroom 3
- Level: Second
Other
- Features: Carpet, Ceiling Fan(s)
- Level: Main
- Dimensions: 15.11 x 15.7
Other
- Features: Ceramic Tiles, Double Vanity, Solid Surface Counter, Walk-In Closet(s)
- Level: Main
Exercise room
- Features: Ceiling Fan(s)
- Level: Lower
- Dimensions: 13.4 x 12.3
Family room
- Features: Built-in Features, Carpet, Wet Bar
- Level: Lower
- Dimensions: 34.1 x 27.3
Hearth room
- Features: Fireplace, Wood Floor
- Level: Main
- Dimensions: 27 x 16
Kitchen
- Features: Kitchen Island, Pantry, Solid Surface Counter, Wood Floor
- Level: Main
- Dimensions: 18.4 x 10.11
Living room
- Features: Wood Floor
- Level: Main
- Dimensions: 21 x 16
Loft
- Features: Carpet
- Level: Second
- Dimensions: 19 x 10
Media room
- Features: Ceramic Tiles
- Level: Lower
- Dimensions: 13.6 x 11
Office
- Features: Built-in Features, Carpet
- Level: Lower
- Dimensions: 12.2 x 10.1
Heating
- Forced Air, Zoned
Cooling
- Electric, Zoned
Appliances
- Included: Cooktop, Dishwasher, Disposal, Exhaust Fan, Humidifier, Microwave, Built-In Oven, Stainless Steel Appliance(s)
- Laundry: Laundry Room, Main Level
Features
- Ceiling Fan(s), Custom Cabinets, Kitchen Island, Painted Cabinets, Pantry, Walk-In Closet(s)
- Flooring: Carpet, Tile, Wood
- Windows: Thermal Windows
- Basement: Basement BR,Finished,Full,Walk-Out Access
- Number of fireplaces: 1
- Fireplace features: Gas, Hearth Room
Interior area
- Total structure area: 4,431
- Total interior livable area: 4,431 sqft
- Finished area above ground: 2,798
- Finished area below ground: 1,633
Property
Parking
- Total spaces: 3
- Parking features: Attached, Garage Door Opener
- Attached garage spaces: 3
Features
- Patio & porch: Deck, Covered, Patio
- Spa features: Bath
- Fencing: Metal,Other
Lot
- Size: 0.27 Acres
- Features: City Lot, Level
Details
- Parcel number: 201001300004003000
Construction
Type & style
- Home type: SingleFamily
- Architectural style: Traditional
- Property subtype: Single Family Residence
Materials
- Stone & Frame, Stucco
- Roof: Composition
Condition
- Year built: 2014
Details
- Builder name: Aspen
Utilities & green energy
- Sewer: Public Sewer
- Water: Public
Community & HOA
Community
- Security: Security System, Smoke Detector(s)
- Subdivision: Riverstone
HOA
- Has HOA: Yes
- HOA fee: $580 annually
Location
- Region: Kansas City
Financial & listing details
- Tax assessed value: $476,878
- Annual tax amount: $7,300
- Date on market: 8/25/2025
- Listing terms: Cash,Conventional,VA Loan
- Ownership: Private
Price history
| Date | Event | Price |
|---|---|---|
| 11/3/2025 | Sold | -- |
Source:  Heartland MLS as distributed by MLS GRID #2570715 Report a problem Heartland MLS as distributed by MLS GRID #2570715 Report a problem | ||
| 9/27/2025 | Contingent | $750,000$169/sqft |
Source: Heartland MLS as distributed by MLS GRID #2570715 Report a problem | ||
| 9/19/2025 | Price change | $750,000-3.2%$169/sqft |
Source: Heartland MLS as distributed by MLS GRID #2570715 Report a problem | ||
| 8/25/2025 | Listed for sale | $775,000$175/sqft |
Source: Heartland MLS as distributed by MLS GRID #2570715 Report a problem | ||
| 3/17/2015 | Sold | -- |
Source: Heartland MLS as distributed by MLS GRID #45001_1911335 Report a problem | ||
Public tax history
| Year | Property taxes | Tax assessment |
|---|---|---|
| 2025 | $8,149 +11.6% | $90,607 |
| 2024 | $7,300 +0.1% | $90,607 |
| 2023 | $7,290 -3.1% | $90,607 |
| 2022 | $7,527 -0.3% | $90,607 |
| 2021 | $7,549 +11.2% | $90,607 +12.9% |
| 2020 | $6,787 | $80,275 +13.6% |
| 2018 | -- | $70,680 |
| 2017 | $5,853 -0.6% | $70,680 |
| 2016 | $5,890 +26.1% | $70,680 |
| 2015 | $4,670 | $70,680 +439.5% |
| 2013 | $4,670 | $13,101 |
| 2012 | -- | $13,101 |
| 2011 | -- | $13,101 |
| 2010 | -- | $13,101 |
| 2009 | -- | $13,101 |
Find assessor info on the county website
Neighborhood: Prairie Point
Nearby homes
- $--4 bd3 ba2.1k sqft8400 NW 90th St, Kansas City, MO 64153Sold

- $--4 bd3 ba2.1k sqft8312 NW 89th Ter, Kansas City, MO 64153Sold
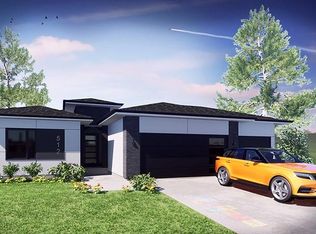
- $--4 bd3 ba2.1k sqft8316 NW 89th Ter, Kansas City, MO 64153Sold
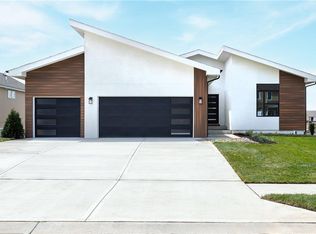
- $--4 bd3 ba3k sqft8121 NW 90th St, Kansas City, MO 64153Sold

- $603,9004 bd4 ba2.7k sqft8105 NW 90th St, Kansas City, MO 64153Off Market
- $--4 bd4 ba2.9k sqft8301 NW 90th St, Kansas City, MO 64153Sold
- $765,0005 bd5 ba4.6k sqft8112 NW 90th St, Kansas City, MO 64153For Sale
- $581,5004 bd4 ba3k sqft8311 NE 90th St, Kansas City, MO 64157Off Market
Nearby schools
GreatSchools rating
- 4/10Alfred L. Renner Elementary SchoolGrades: K-5Distance: 1 mi
- 5/10Congress Middle SchoolGrades: 6-8Distance: 1 mi
- 9/10Park Hill High SchoolGrades: 9-12Distance: 0.9 mi
Schools provided by the listing agent
- Elementary: Renner
- High: Park Hill
Source: Heartland MLS as distributed by MLS GRID. This data may not be complete. We recommend contacting the local school district to confirm school assignments for this home.
Get a cash offer in 3 minutes
Find out how much your home could sell for in as little as 3 minutes with a no-obligation cash offer.
Estimated market value
$765,400
Get a cash offer in 3 minutes
Find out how much your home could sell for in as little as 3 minutes with a no-obligation cash offer.
Estimated market value
$765,400
- Missouri
- Platte County
- Kansas City
- 64153
- Prairie Point
- 8115 NW 90th St
Nearby cities
Nearby neighborhoods
Nearby zip codes
Other Kansas City Topics
