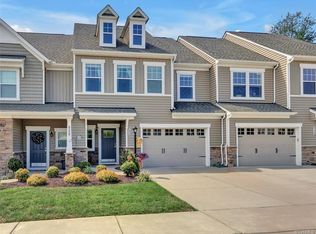
SPACIOUS TOWNHOME IN GREAT HANOVER LOCATION! Featuring HHunt's Doswell Plan, This Townhome Boasts Tons of Custom Options Including 9-Foot Ceilings on the First Floor, a First-Floor Owners Suite w/Tray Ceiling, Extended Concrete Patio, and Bathroom Upgrades Throughout! You Are Greeted by a Gorgeous, Modern Kitchen Featuring Granite Countertops, Stunning Off-White Cabinetry, Tile Backsplash, Pendant Lighting, Recessed Lighting, Spacious Corner Pantry w/Custom Shelving, Under Cabinet Lighting, Eat-in Area & Adjacent Family Room Tall Ceilings, Ceiling Fan, and Access to Fully-Fenced Private Backyard Area! FIRST FLOOR OWNERS SUITE Offers Tray Ceiling, Walk-in-Closet w/Custom Closet System, and En-Suite Bath w/Double Vanity w/Tower, Upgraded Tile Shower. Head Upstairs to Find A Spacious Loft w/Ceiling Fan and Recessed Lighting, Two Additional Bedrooms w/Walk-in-Closets, and Full Hallway Bath! TONS OF STORAGE and HUGE Walk-in Attic Space! Attached Garage! Located Right off 301, Marley Pointe's convenient location is not too far from Interstates 295 & 95, Restaurants, Schools, Shopping and More!
This property is not currently displayed as for sale or rent on Zillow. This may be different from what's on other websites or public sources.