Embrace the ease of living in this stunning townhouse, built in 2016, where every detail echoes luxury and comfort. Designed for those who seek a stylish home without the hassle of exterior or yard maintenance, this 3 bedroom, 2.5 bath property stands as a testament to modern living at its finest. The heart of the home features copious amounts of cabinet storage and beautiful, quartz countertops, an oversized island, gas cooking and a spacious pantry, making it a perfect spot for culinary creations and gatherings. Retreat to your en suite primary bedroom, boasting a walk-in closet and elegant tray ceiling. The primary bathroom is a sanctuary in itself, with a 72” ceramic shower with bench, ceramic tile flooring, and a double vanity adorned with quartz countertops. A covered patio offers a private oasis for relaxation or entertaining in the open air. Benefit from a 1.5 car garage, ensuring ample storage and parking space, and enjoy endless hot water with the tankless water heater. Situated in the award-winning Atlee High School district, and just 0.5 mile from grocery, dining, and shopping options. Plus, easy access to Interstates within 2 miles makes commuting a breeze.
Sold for $425,000
$425,000
8126 Marley Dr, Mechanicsville, VA 23116
3beds
1,962sqft
Townhouse, Single Family Residence
Built in 2016
2,613 Square Feet Lot
$436,500 Zestimate®
$217/sqft
$2,480 Estimated rent
Home value
$436,500
$415,000 - $458,000
$2,480/mo
Zestimate® history
Owner options
List your home for rent
$2,480/mo
Rent Zestimate®
Find your next renter with Zillow Rental Manager. Plus, with online applications, you can quickly screen prospective tenants – for free.
$2,480/mo
Rent Zestimate®
Refinance and save
$2,729/mo
Est. payment
Refinancing to a lower rate could help reduce your monthly payments and save thousands over the life of the loan.
$2,729/mo
Est. payment
Explore your selling options
Work with a Zillow partner agent
Leverage their expertise and Zillow's premium Showcase listings to get your home seen by more buyers.
Get startedList with your own agent
Get your home in front of millions of buyers by listing it on Zillow.
Learn how to do itSell it yourself
Take full control of how buyers see your home on Zillow by listing For Sale by Owner (FSBO).
List your homeWhat's special
Private oasisParking spaceWalk-in closetDouble vanityOversized islandCovered patioCeramic tile flooring
Zillow last checked:
Listing updated:
Listed by:
Kim Atkinson info@srmfre.com,
Shaheen Ruth Martin & Fonville,
Dianne Stanley 804-513-2832,
Shaheen Ruth Martin & Fonville
Bought with:
NON MLS USER MLS
NON MLS OFFICE
Source: CVRMLS,MLS#: 2402745 Originating MLS: Central Virginia Regional MLS
Originating MLS: Central Virginia Regional MLSFacts & features
Interior
Bedrooms & bathrooms
- Bedrooms: 3
- Bathrooms: 3
- Full bathrooms: 2
- 1/2 bathrooms: 1
Primary bedroom
- Description: Carpet, Tray Ceiling, En Suite, Walk-In Closet
- Level: Second
- Dimensions: 0 x 0
Bedroom 2
- Description: Carpet, CF
- Level: Second
- Dimensions: 0 x 0
Bedroom 3
- Description: Carpet, CF, Walk-In Closet
- Level: Second
- Dimensions: 0 x 0
Additional room
- Description: Loft, Carpet, Custom Built-In Shelves/Cabinet
- Level: Second
- Dimensions: 0 x 0
Dining room
- Description: Hardwoods, Crown Molding, Access to Back Patio
- Level: First
- Dimensions: 0 x 0
Foyer
- Description: Hardwoods, Powder Room, Arrival Center, Crown Mold
- Level: First
- Dimensions: 0 x 0
Other
- Description: Tub & Shower
- Level: Second
Half bath
- Level: First
Kitchen
- Description: Quartz, Pantry, Tile Backsplash,
- Level: First
- Dimensions: 0 x 0
Laundry
- Description: Shelving, Storage
- Level: Second
- Dimensions: 0 x 0
Living room
- Description: Hardwoods, Open Concept
- Level: First
- Dimensions: 0 x 0
Heating
- Forced Air, Natural Gas
Cooling
- Central Air
Appliances
- Included: Dishwasher, Gas Cooking, Disposal, Gas Water Heater, Microwave, Oven, Tankless Water Heater
Features
- Bookcases, Built-in Features, Tray Ceiling(s), Ceiling Fan(s), Dining Area, Double Vanity, Granite Counters, High Ceilings, Kitchen Island, Loft, Pantry, Walk-In Closet(s)
- Flooring: Carpet, Ceramic Tile, Wood
- Windows: Screens, Thermal Windows
- Has basement: No
- Attic: Pull Down Stairs
Interior area
- Total interior livable area: 1,962 sqft
- Finished area above ground: 1,962
Property
Parking
- Total spaces: 1.5
- Parking features: Attached, Driveway, Garage, Garage Door Opener, Paved
- Attached garage spaces: 1.5
- Has uncovered spaces: Yes
Features
- Levels: Two
- Stories: 2
- Patio & porch: Rear Porch, Patio
- Exterior features: Sprinkler/Irrigation, Paved Driveway
- Pool features: None
- Fencing: None
Lot
- Size: 2,613 Square Feet
- Features: Landscaped
Details
- Parcel number: 8706656898
- Zoning description: R4
Construction
Type & style
- Home type: Townhouse
- Architectural style: Row House
- Property subtype: Townhouse, Single Family Residence
- Attached to another structure: Yes
Materials
- Brick, Drywall, Stone, Vinyl Siding
- Foundation: Slab
- Roof: Composition
Condition
- Resale
- New construction: No
- Year built: 2016
Utilities & green energy
- Sewer: Public Sewer
- Water: Public
Community & HOA
Community
- Features: Common Grounds/Area, Home Owners Association, Sidewalks
- Subdivision: Marley Pointe
HOA
- Has HOA: Yes
- Amenities included: Landscaping
- Services included: Common Areas, Maintenance Grounds, Maintenance Structure, Trash
- HOA fee: $200 monthly
Location
- Region: Mechanicsville
Financial & listing details
- Price per square foot: $217/sqft
- Tax assessed value: $346,800
- Annual tax amount: $2,670
- Date on market: 1/19/2026
- Ownership: Individuals
- Ownership type: Sole Proprietor
Price history
| Date | Event | Price |
|---|---|---|
| 4/5/2024 | Sold | $425,000+6.4%$217/sqft |
Source:  CVRMLS #2402745 Report a problem CVRMLS #2402745 Report a problem | ||
| 3/2/2024 | Pending sale | $399,500$204/sqft |
Source: CVRMLS #2402745 Report a problem | ||
| 2/22/2024 | Listed for sale | $399,500+40.8%$204/sqft |
Source: CVRMLS #2402745 Report a problem | ||
| 4/25/2016 | Sold | $283,745$145/sqft |
Source: Public Record Report a problem | ||
Public tax history
| Year | Property taxes | Tax assessment |
|---|---|---|
| 2025 | $3,245 +11.9% | $400,600 +11.9% |
| 2024 | $2,899 +3.2% | $357,900 +3.2% |
| 2023 | $2,809 +13.6% | $346,800 +13.6% |
| 2022 | $2,473 | $305,300 +3.8% |
| 2021 | -- | $294,000 |
| 2020 | $2,381 +6.8% | $294,000 +3.7% |
| 2019 | $2,229 | $283,600 +3.1% |
| 2018 | $2,229 +7.3% | $275,200 +7.3% |
| 2017 | $2,077 | $256,400 +266.3% |
| 2016 | -- | $70,000 |
Find assessor info on the county website
Neighborhood: 23116
Nearby homes
- $415,8003 bd3 ba1.7k sqft8124 Marley Dr, Mechanicsville, VA 23116Off Market
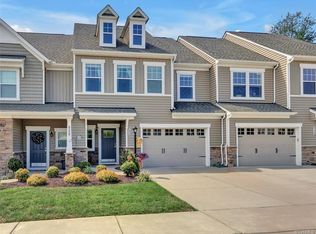
- $441,1003 bd2 ba1.8k sqft8128 Marley Dr, Mechanicsville, VA 23116Off Market
- $417,9003 bd3 ba1.8k sqft8122 Marley Dr, Mechanicsville, VA 23116Off Market

- $470,8003 bd2 ba1.9k sqft8130 Marley Dr, Mechanicsville, VA 23116Off Market
- $474,2003 bd3 ba1.9k sqft8120 Marley Dr, Mechanicsville, VA 23116Off Market
- $422,2003 bd2 ba1.8k sqft8132 Marley Dr, Mechanicsville, VA 23116Off Market
- $445,3003 bd3 ba1.9k sqft8150 Marley Dr, Mechanicsville, VA 23116Off Market
- $439,0003 bd2 ba1.9k sqft8134 Marley Dr, Mechanicsville, VA 23116Off Market
Nearby schools
GreatSchools rating
- 9/10Washington-Henry Elementary SchoolGrades: PK-5Distance: 1 mi
- 10/10Chickahominy Middle SchoolGrades: 6-8Distance: 1.7 mi
- 7/10Atlee High SchoolGrades: 9-12Distance: 1.6 mi
Schools provided by the listing agent
- Elementary: Washington Henry
- Middle: Chickahominy
- High: Atlee
Source: CVRMLS. This data may not be complete. We recommend contacting the local school district to confirm school assignments for this home.
Get a cash offer in 3 minutes
Find out how much your home could sell for in as little as 3 minutes with a no-obligation cash offer.
Estimated market value
$436,500
Get a cash offer in 3 minutes
Find out how much your home could sell for in as little as 3 minutes with a no-obligation cash offer.
Estimated market value
$436,500
- Virginia
- Hanover County
- Mechanicsville
- 23116
- 8126 Marley Dr
