Skip main navigation
Sold
  • Price Unknown

    8123 N New Braunfels #M, San Antonio, TX 78209

    2beds
    1,758sqft
    Condominium
    Built in 1982
    -- sqft lot
    $304,800 Zestimate®
    $--/sqft
    $2,109 Estimated rent

    Home value

    $304,800

    $287,000 - $326,000

    $2,109/mo

    Zestimate® history
    Loading
    Loading...

    Owner options

    List your home for rent

    $2,109/mo

    Rent Zestimate®

    Find your next renter with Zillow Rental Manager. Plus, with online applications, you can quickly screen prospective tenants – for free.

    Learn more

    $2,109/mo

    Rent Zestimate®

    Refinance and save

    $390/mo

    Est. payment

    Refinancing to a lower rate could help reduce your monthly payments and save thousands over the life of the loan.

    See today's rates

    $390/mo

    Est. payment

    Explore your selling options

    Work with a Zillow partner agent

    Leverage their expertise and Zillow's premium Showcase listings to get your home seen by more buyers.

    Get started

    List with your own agent

    Get your home in front of millions of buyers by listing it on Zillow.

    Learn how to do it

    Sell it yourself

    Take full control of how buyers see your home on Zillow by listing For Sale by Owner (FSBO).

    List your home

    What's special

    Mature oak treesOne-car garageOpen floor planTwo spacious primary suitesDedicated dining areaIntegrated wet barVersatile downstairs flex space
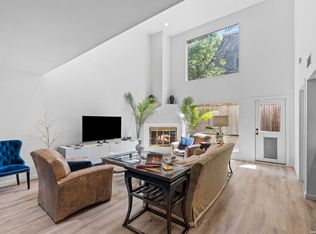
    Nestled beneath mature oak trees, this two-story condominium offers the convenience of city living with the serenity of a quiet, residential setting tucked inside Loop 410. Located within the Oak Court community, the property is accessed by a single, private, tree-lined drive surrounded by well-appointed residences, creating a welcoming sense of arrival. The open floor plan features a dramatic double-height living room with an integrated wet bar, a dedicated dining area, and a versatile downstairs flex space ideal for a home office or additional living area. The residence features two spacious primary suites, three full bathrooms, ample storage and closet space, a one-car garage, and an additional parking space. Conveniently situated near premier shopping, dining, and the airport, and within Alamo Heights ISD, this lock-and-leave home delivers comfort, convenience, and central San Antonio living at its best.

    Zillow last checked:

    Listing updated:

    Listed by:

    Nicholas Kjos TREC #618786 (210) 294-4481,

    Phyllis Browning Company

    Source: LERA MLS,MLS#: 1937784MLS Logo

    Facts & features

    Interior

    Bedrooms & bathrooms
    • Bedrooms: 2
    • Bathrooms: 3
    • Full bathrooms: 3
    Primary bedroom
    • Features: Walk-In Closet(s), Full Bath
    • Level: Upper
    • Area: 208
    • Dimensions: 16 x 13
    Bedroom 2
    • Area: 165
    • Dimensions: 15 x 11
    Primary bathroom
    • Features: Tub Only, Single Vanity
    • Area: 55
    • Dimensions: 5 x 11
    Dining room
    • Area: 143
    • Dimensions: 13 x 11
    Kitchen
    • Area: 90
    • Dimensions: 10 x 9
    Living room
    • Area: 273
    • Dimensions: 21 x 13
    Office
    • Area: 110
    • Dimensions: 11 x 10
    Heating
    • Central, Electric
    Cooling
    • Central Air, Ceiling Fan(s)
    Appliances
    • Included: Microwave, Range, Refrigerator, Disposal, Dishwasher
    • Laundry: In Garage, Washer Hookup, Dryer Connection
    Features
    • One Living Area, Separate Dining Room, Study/Library, All Bedrooms Upstairs, High Ceilings, Open Floorplan, Walk-In Closet(s), Ceiling Fan(s), Wet Bar, High Speed Internet, Programmable Thermostat
    • Flooring: Carpet, Ceramic Tile
    • Windows: Skylight(s)
    • Has basement: No
    • Number of fireplaces: 1
    • Fireplace features: One, Living Room
    Interior area
    • Total interior livable area: 1,758 sqft

    Property

    Parking
    • Total spaces: 2
    • Parking features: One Car Garage, Attached, Garage Door Opener, Utility Area in Garage, One Car Open Space
    • Attached garage spaces: 1
    Features
    • Levels: Two
    • Stories: 2
    • Patio & porch: Patio
    • Pool features: Community
    • Fencing: Privacy
    Lot
    • Residential vegetation: Mature Trees
    Details
    • Parcel number: 118861000120

    Construction

    Type & style
    • Home type: Condo
    • Property subtype: Condominium
    • Attached to another structure: Yes
    Materials
    • Brick
    • Foundation: Slab
    Condition
    • New construction: No
    • Year built: 1982
    Details
    • Builder name: KEN BENTLEY

    Utilities & green energy

    • Electric: CPS
    • Sewer: SAWS
    • Water: SAWS
    • Utilities for property: Cable Available

    Community & HOA

    Community
    • Security: Not Applicable
    • Subdivision: Oak Court
    HOA
    • Has HOA: Yes
    • Services included: Condo Mgmt, Common Maintenance, Trash
    • HOA fee: $390 monthly
    • HOA name: OAK COURT CONDOMINIUM ASSOCIATION
    Location
    • Region: San Antonio

    Financial & listing details

    • Tax assessed value: $290,000
    • Annual tax amount: $6,503
    • Date on market: 1/30/2026
    • Cumulative days on market: 49 days
    • Listing terms: Conventional,FHA,VA Loan,Cash

    Price history

    DateEventPrice
    3/24/2026Sold--
    Source: LERA MLS #1937784 Report a problem
    3/20/2026Pending sale$325,000$185/sqft
    Source: LERA MLS #1937784 Report a problem
    3/13/2026Contingent$325,000$185/sqft
    Source: LERA MLS #1937784 Report a problem
    1/30/2026Listed for sale$325,000+18.2%$185/sqft
    Source: LERA MLS #1937784 Report a problem
    6/15/2019Listing removed$1,925$1/sqft
    Source: Real Estate Muses #1362803 Report a problem
    5/22/2019Price change$1,925-3.8%$1/sqft
    Source: Real Estate Muses #1362803 Report a problem
    2/26/2019Price change$2,000-4.8%$1/sqft
    Source: Real Estate Muses #1362803 Report a problem
    2/7/2019Listed for rent$2,100+5%$1/sqft
    Source: Real Estate Muses #1362803 Report a problem
    2/15/2018Listing removed$2,000$1/sqft
    Source: Real Estate Muses #1287007 Report a problem
    1/13/2018Listed for rent$2,000$1/sqft
    Source: Real Estate Muses #1287007 Report a problem
    5/28/2014Sold--
    Source: LERA MLS #1039494 Report a problem
    3/28/2014Price change$274,900-3.5%$156/sqft
    Source: Phyllis Browning Co. #1039494 Report a problem
    2/6/2014Price change$284,900-4.7%$162/sqft
    Source: Phyllis Browning Company #1039494 Report a problem
    11/21/2013Listed for sale$299,000+22%$170/sqft
    Source: Phyllis Browning Company #1039494 Report a problem
    1/10/2011Sold--
    Source: LERA MLS #859882 Report a problem
    12/11/2010Listed for sale$245,000+2.9%$139/sqft
    Source: Rey Garza Real Estate #859882 Report a problem
    9/25/2010Listing removed$238,000$135/sqft
    Source: Rey Garza Real Estate #801668 Report a problem
    4/11/2010Price change$238,000-0.8%$135/sqft
    Source: Rey Garza Real Estate #801668 Report a problem
    3/21/2010Price change$239,900-2.1%$136/sqft
    Source: Rey Garza Real Estate #801668 Report a problem
    1/11/2010Price change$245,000-2%$139/sqft
    Source: Rey Garza Real Estate #801668 Report a problem
    11/3/2009Price change$249,900-3.5%$142/sqft
    Source: Rey Garza Real Estate #801668 Report a problem
    9/26/2009Listed for sale$259,000$147/sqft
    Source: Rey Garza Real Estate #801668 Report a problem

    Public tax history

    YearProperty taxesTax assessment
    2025$6,503 -3.7%$290,000 -3.3%
    2024$6,753 0%$300,000
    2023$6,755 $300,000 -6.6%
    2022-- $321,330 +13.8%
    2021$6,874 $282,310
    2020$6,874 -2.5%$282,310
    2019$7,053 $282,310 +3.6%
    2018$7,053 +3.3%$272,540
    2017$6,827 $272,540 +0.8%
    2016-- $270,390 +3.7%
    2015-- $260,650 +11.9%
    2014-- $232,980 +2.5%
    2013-- $227,390 -0.4%
    2012-- $228,230 -1%
    2011-- $230,440 +2.8%
    2010-- $224,190 +0.6%
    2009-- $222,890 -1.8%
    2008-- $227,030 +9.8%
    2007-- $206,790 +3.5%
    2006-- $199,750 +33.6%
    2005-- $149,500
    2004-- --
    2003-- --
    2002-- --
    2001-- --
    2000-- --
    Find assessor info on the county website

    Neighborhood: Oak Park - Northwood

    Nearby schools

    GreatSchools rating
    Schools provided by the listing agent
    • Elementary: Woodridge
    • Middle: Alamo Heights
    • High: Alamo Heights
    • District: Alamo Heights I.S.D.

    Source: LERA MLS. This data may not be complete. We recommend contacting the local school district to confirm school assignments for this home.

    Get a cash offer in 3 minutes
    Find out how much your home could sell for in as little as 3 minutes with a no-obligation cash offer.
    Estimated market value
    $304,800
    Get a cash offer in 3 minutes
    Find out how much your home could sell for in as little as 3 minutes with a no-obligation cash offer.
    Estimated market value
    $304,800