Discover lakeside serenity at 8124 Afflerbaugh Ct SE, where peaceful views and versatile living spaces blend effortlessly. This beautifully cared-for 3-bedroom, 2.75-bath home offers 2,367 sq ft with a bonus room, office, and a spacious lower-level family room perfect for gathering, relaxing, or entertaining. Step out onto the expansive deck to take in sweeping views of Long Lake, or stroll the lush, landscaped grounds filled with space to plant, play, or simply unwind. With 94 feet of private waterfront, every day brings the promise of paddleboarding, bonfires, or golden hour sunsets. Just around the corner from Timberline High, this lakeside haven offers comfort, connection, and year-round enjoyment.
Sold
Listed by: Coldwell Banker Evergreen • Jordan Doughty
Bought with: Ed Kunkel Real Estate
$825,000
8124 Afflerbaugh Court SE, Olympia, WA 98503
3beds
2,367sqft
Single Family Residence
Built in 1969
0.31 Acres Lot
$821,500 Zestimate®
$349/sqft
$2,890 Estimated rent
Home value
$821,500
$764,000 - $887,000
$2,890/mo
Zestimate® history
Owner options
List your home for rent
$2,890/mo
Rent Zestimate®
Find your next renter with Zillow Rental Manager. Plus, with online applications, you can quickly screen prospective tenants – for free.
$2,890/mo
Rent Zestimate®
Refinance and save
$5,061/mo
Est. payment
Refinancing to a lower rate could help reduce your monthly payments and save thousands over the life of the loan.
$5,061/mo
Est. payment
Explore your selling options
Work with a Zillow partner agent
Leverage their expertise and Zillow's premium Showcase listings to get your home seen by more buyers.
Get startedList with your own agent
Get your home in front of millions of buyers by listing it on Zillow.
Learn how to do itSell it yourself
Take full control of how buyers see your home on Zillow by listing For Sale by Owner (FSBO).
List your homeWhat's special
Bonus roomLower-level family roomExpansive deckLush landscaped groundsPrivate waterfront
Zillow last checked:
Listing updated:
Listed by:
Jordan Doughty,
Coldwell Banker Evergreen
Bought with:
Ed Kunkel, 50100
Ed Kunkel Real Estate
Source: NWMLS as distributed by MLS GRID,MLS#: 2368138
Facts & features
Interior
Bedrooms & bathrooms
- Bedrooms: 3
- Bathrooms: 3
- Full bathrooms: 2
- 3/4 bathrooms: 1
- Main level bathrooms: 2
- Main level bedrooms: 3
Primary bedroom
- Level: Main
Bedroom
- Level: Main
Bedroom
- Level: Main
Bathroom full
- Level: Lower
Bathroom full
- Level: Main
Bathroom three quarter
- Level: Main
Other
- Level: Lower
Bonus room
- Level: Lower
Dining room
- Level: Main
Entry hall
- Level: Main
Kitchen with eating space
- Level: Main
Living room
- Level: Main
Rec room
- Level: Lower
Utility room
- Level: Lower
Heating
- Fireplace, Forced Air, Electric
Cooling
- None
Appliances
- Included: Dishwasher(s), Microwave(s), Stove(s)/Range(s), Water Heater: Electric, Water Heater Location: Closet
Features
- Bath Off Primary, Ceiling Fan(s), Dining Room
- Flooring: Vinyl, Carpet
- Basement: Daylight
- Number of fireplaces: 2
- Fireplace features: Wood Burning, Lower Level: 1, Main Level: 1, Fireplace
Interior area
- Total structure area: 2,367
- Total interior livable area: 2,367 sqft
Property
Parking
- Total spaces: 2
- Parking features: Attached Garage
- Attached garage spaces: 2
Features
- Levels: One
- Stories: 1
- Entry location: Main
- Patio & porch: Bath Off Primary, Ceiling Fan(s), Dining Room, Fireplace, Water Heater
- Has view: Yes
- View description: Lake
- Has water view: Yes
- Water view: Lake
- Waterfront features: Medium Bank, Lake
- Frontage length: Waterfront Ft: 94
Lot
- Size: 0.31 Acres
- Features: Dead End Street, Paved, Cable TV, Deck, Dock, Fenced-Partially
- Topography: Partial Slope,Terraces
Details
- Parcel number: 31150001200
- Zoning description: Jurisdiction: City
- Special conditions: Standard
Construction
Type & style
- Home type: SingleFamily
- Architectural style: Northwest Contemporary,1 Story w/Bsmnt.
- Property subtype: Single Family Residence
Materials
- Wood Siding, Wood Products
- Foundation: Poured Concrete
- Roof: Composition
Condition
- Good
- Year built: 1969
- Major remodel year: 1990
Utilities & green energy
- Electric: Company: PSE
- Sewer: Sewer Connected, Company: Septic
- Water: Public, Company: City of Lacey
Community & HOA
Community
- Subdivision: Long Lake West
Location
- Region: Lacey
Financial & listing details
- Price per square foot: $349/sqft
- Tax assessed value: $714,100
- Annual tax amount: $792
- Date on market: 7/6/2025
- Cumulative days on market: 381 days
- Listing terms: Conventional,VA Loan
- Inclusions: Dishwasher(s), Microwave(s), Stove(s)/Range(s)
Price history
| Date | Event | Price |
|---|---|---|
| 6/9/2025 | Sold | $825,000$349/sqft |
Source:  NWMLS as distributed by MLS GRID #2368138 Report a problem NWMLS as distributed by MLS GRID #2368138 Report a problem | ||
| 5/6/2025 | Pending sale | $825,000$349/sqft |
Source: NWMLS as distributed by MLS GRID #2368138 Report a problem | ||
| 5/1/2025 | Listed for sale | $825,000+76.1%$349/sqft |
Source: NWMLS as distributed by MLS GRID #2368138 Report a problem | ||
| 10/14/2005 | Sold | $468,500+51.4%$198/sqft |
Source: NWMLS as distributed by MLS GRID #25138796 Report a problem | ||
| 6/28/2001 | Sold | $309,500$131/sqft |
Source: NWMLS as distributed by MLS GRID #21042375 Report a problem | ||
Public tax history
| Year | Property taxes | Tax assessment |
|---|---|---|
| 2024 | $792 -1.3% | $714,100 +3.4% |
| 2023 | $802 -46.7% | $690,500 +5.7% |
| 2022 | $1,505 +67.3% | $653,400 +25.1% |
| 2021 | $900 -9% | $522,200 +13.3% |
| 2020 | $989 -3.1% | $461,100 +12.5% |
| 2019 | $1,021 -2.5% | $409,700 -8.4% |
| 2018 | $1,047 -27.4% | $447,500 +19.6% |
| 2017 | $1,442 | $374,100 +5.2% |
| 2016 | $1,442 | $355,750 +2.5% |
| 2014 | $1,442 | $346,950 +1.9% |
| 2013 | -- | $340,350 |
| 2012 | $988 | -- |
| 2011 | -- | -- |
| 2010 | -- | -- |
| 2009 | $4,430 | -- |
| 2008 | -- | -- |
| 2007 | $4,651 -30.7% | -- |
| 2006 | $6,713 +46.8% | -- |
| 2005 | $4,572 | -- |
| 2004 | -- | -- |
| 2002 | -- | -- |
| 2001 | $3,650 -1.7% | $211,200 |
| 2000 | $3,715 | $211,200 |
Find assessor info on the county website
Neighborhood: 98503
Nearby homes
- $630,0003 bd3 ba2.1k sqft7945 Lorna Dr SE, Olympia, WA 98503Sold

- $539,9503 bd3 ba1.6k sqft4204 Lorna Ct SE, Olympia, WA 98503Sold
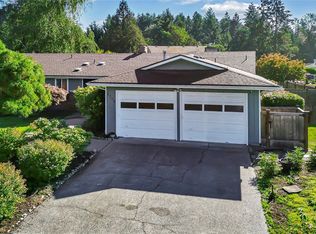
- $600,0004 bd4 ba4.8k sqft4145 Lorna Ct SE, Olympia, WA 98503Sold
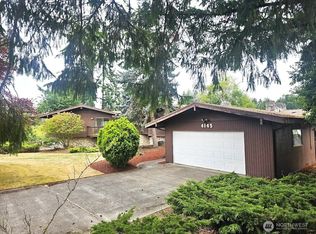
- $1,370,00014.212 Acres4248 Kyro Rd SE, Olympia, WA 98503Sold
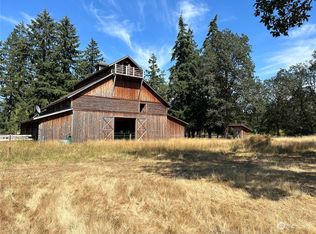
- $875,0005 bd4 ba3.1k sqft4202 Kyro Rd SE, Olympia, WA 98503Pending
- $699,9003 bd3 ba2k sqft8224 Mullen Rd SE, Olympia, WA 98503Pending
- $640,0003 bd2 ba1.4k sqft8226 Mullen Rd SE, Olympia, WA 98503Sold
- $381,9990.386 Acres3621 Walthew Dr SE, Olympia, WA 98503Lot/Land
Nearby schools
GreatSchools rating
- 7/10Woodland Elementary SchoolGrades: PK-5Distance: 0.5 mi
- 5/10Nisqually Middle SchoolGrades: 6-8Distance: 2.7 mi
- 6/10Timberline High SchoolGrades: 9-12Distance: 1.5 mi
Schools provided by the listing agent
- Middle: Komachin Mid
- High: Timberline High
Source: NWMLS as distributed by MLS GRID. This data may not be complete. We recommend contacting the local school district to confirm school assignments for this home.
Get a cash offer in 3 minutes
Find out how much your home could sell for in as little as 3 minutes with a no-obligation cash offer.
Estimated market value
$821,500
Get a cash offer in 3 minutes
Find out how much your home could sell for in as little as 3 minutes with a no-obligation cash offer.
Estimated market value
$821,500
- Washington
- Thurston County
- Lacey
- 98503
- 8124 Afflerbaugh Court SE
Nearby cities
Nearby zip codes
Other Lacey Topics
