Enjoy Breathtaking Lake Views from this Exceptional Waterfront Home featuring a Dramatic Great Room w/Vaulted Ceilings, tongue-and-groove wood accents, and floor-to-ceiling newer vinyl windows showcasing 180-degree views of crystal-blue Long Lake. You get 75' of Waterfront plus Hardwood floors enhancing the dining area & hallways, while the sunken living rm creates a warm & inviting gathering space. The open kitchen offers timeless custom wood cabinetry, an island eating bar, & easy-care vinyl flooring. The main level includes 2 spacious bdrms, a full bath, family rm, beautiful custom woodwork, & an Andersen sliding glass door leading to the viewing deck. The full walk-out basement features a versatile bonus rm w/tile floors w/plumbing in place for a future wet bar or second kitchen, the mechanical rm which houses a 2018 furnace connected to a heat pump, new 2025 Rheem 45-gallon water heater using a reverse osmosis system, cold/storage rm & linen closet, an oversized bedrm featuring dbl closets & patio access w/a slider for easy access to the lake & finally, a full bath w/dbl sinks & abundant storage to complete the lower level. A RARE bonus is the attached studio apartment: ideal for guests, multi-gen living, or use for rental income! Offering a full Kit, Liv Rm w/brick wood-burning FP, Full Bath & patio/lake access. Experience the BEST of waterfront living w/75' of Long Lake shoreline, incredible views, flexible living spaces & year-round enjoyment right outside your door!
Sold
Listed by: Wilcox Real Estate • Charles Wilcox
Bought with: Blade Realty LLC
$875,050
4202 Kyro Road SE, Lacey, WA 98503
5beds
3,183sqft
Single Family Residence
Built in 1965
0.32 Acres Lot
$867,300 Zestimate®
$275/sqft
$3,229 Estimated rent
Home value
$867,300
$824,000 - $911,000
$3,229/mo
Zestimate® history
Owner options
List your home for rent
$3,229/mo
Rent Zestimate®
Find your next renter with Zillow Rental Manager. Plus, with online applications, you can quickly screen prospective tenants – for free.
$3,229/mo
Rent Zestimate®
Refinance and save
$5,662/mo
Est. payment
Refinancing to a lower rate could help reduce your monthly payments and save thousands over the life of the loan.
$5,662/mo
Est. payment
Explore your selling options
Work with a Zillow partner agent
Leverage their expertise and Zillow's premium Showcase listings to get your home seen by more buyers.
Get startedList with your own agent
Get your home in front of millions of buyers by listing it on Zillow.
Learn how to do itSell it yourself
Take full control of how buyers see your home on Zillow by listing For Sale by Owner (FSBO).
List your homeWhat's special
Breathtaking lake viewsIncredible viewsFull walk-out basementIsland eating barExceptional waterfront homeTongue-and-groove wood accentsFlexible living spaces
Zillow last checked:
Listing updated:
Offers reviewed: Jul 21
Listed by:
Charles Wilcox,
Wilcox Real Estate,
Janette Wilcox,
Wilcox Real Estate
Bought with:
TD Ward, 135172
Blade Realty LLC
Source: NWMLS as distributed by MLS GRID,MLS#: 2553726
Facts & features
Interior
Bedrooms & bathrooms
- Bedrooms: 5
- Bathrooms: 4
- Full bathrooms: 3
- 1/2 bathrooms: 1
- Main level bathrooms: 2
- Main level bedrooms: 2
Bedroom
- Level: Main
Bedroom
- Level: Main
Bedroom
- Level: Lower
Bedroom
- Level: Lower
Bedroom
- Level: Lower
Bathroom full
- Level: Main
Bathroom full
- Level: Lower
Bathroom full
- Level: Lower
Other
- Level: Main
Dining room
- Level: Main
Entry hall
- Level: Main
Entry hall
- Level: Lower
Family room
- Level: Main
Kitchen with eating space
- Level: Main
Kitchen without eating space
- Level: Lower
Living room
- Level: Main
Living room
- Level: Lower
Utility room
- Level: Main
Heating
- Forced Air, Heat Pump, Wall Furnace, Electric
Cooling
- Forced Air, Heat Pump
Appliances
- Included: Water Heater: Electric, Water Heater Location: Basement
Features
- Ceiling Fan(s), Dining Room, Pantry
- Flooring: Carpet
- Windows: Dbl Pane/Storm Window
- Basement: Daylight
- Has fireplace: No
- Fireplace features: Wood Burning
Interior area
- Total structure area: 3,183
- Total interior livable area: 3,183 sqft
Property
Parking
- Total spaces: 2
- Parking features: Detached Garage
- Has garage: Yes
- Covered spaces: 2
Features
- Levels: Two
- Stories: 2
- Entry location: Lower,Main
- Patio & porch: Second Kitchen, Second Primary Bedroom, Ceiling Fan(s), Dbl Pane/Storm Window, Dining Room, Pantry, Vaulted Ceiling(s), Walk-In Closet(s), Water Heater, Wine Cellar
- Has view: Yes
- View description: Lake, See Remarks
- Has water view: Yes
- Water view: Lake
- Waterfront features: Low Bank, Lake
Lot
- Size: 0.32 Acres
- Features: Dead End Street, Paved, Cable TV, Deck, Dock, Fenced-Partially, Moorage, Outbuildings, Patio
- Topography: Partial Slope
- Residential vegetation: Fruit Trees, Garden Space, Wooded
Details
- Parcel number: 11835111000
- Special conditions: Standard
- Other equipment: Leased Equipment: none
Construction
Type & style
- Home type: SingleFamily
- Architectural style: 2 Story
- Property subtype: Single Family Residence
Materials
- Wood Siding
- Foundation: Poured Concrete, Slab
- Roof: Composition
Condition
- Year built: 1965
Utilities & green energy
- Electric: Company: PSE
- Sewer: Septic Tank, Company: SEPTIC
- Water: Individual Well, Company: Indiv WELL
Community & HOA
Community
- Subdivision: Long Lake East
Location
- Region: Olympia
Financial & listing details
- Price per square foot: $275/sqft
- Tax assessed value: $847,100
- Annual tax amount: $397
- Offers reviewed: 07/21/2026
- Date on market: 7/15/2026
- Listing terms: Conventional,FHA,VA Loan
- Inclusions: Leased Equipment
Price history
| Date | Event | Price |
|---|---|---|
| 8/20/2026 | Sold | $875,050+0%$275/sqft |
Source:  NWMLS as distributed by MLS GRID #2553726 Report a problem NWMLS as distributed by MLS GRID #2553726 Report a problem | ||
| 7/22/2026 | Pending sale | $875,000$275/sqft |
Source: NWMLS as distributed by MLS GRID #2553726 Report a problem | ||
| 7/15/2026 | Listed for sale | $875,000$275/sqft |
Source: NWMLS as distributed by MLS GRID #2553726 Report a problem | ||
Public tax history
| Year | Property taxes | Tax assessment |
|---|---|---|
| 2025 | $398 -1.3% | $847,100 +4.8% |
| 2024 | $403 -1.2% | $808,300 +4.1% |
| 2023 | $408 +5.9% | $776,200 +1.7% |
| 2022 | $385 -15.5% | $762,900 +28.7% |
| 2021 | $456 -8.8% | $592,600 +14.9% |
| 2020 | $500 -2.8% | $515,800 +12.2% |
| 2019 | $514 -1.9% | $459,600 +4.7% |
| 2018 | $524 -44.6% | $439,000 +17.6% |
| 2017 | $947 | $373,250 +6.2% |
| 2016 | $947 | $351,500 +2.3% |
| 2014 | $947 | $343,600 +2.6% |
| 2013 | -- | $334,950 |
| 2012 | $987 | -- |
| 2011 | -- | -- |
| 2010 | -- | -- |
| 2009 | $721 | -- |
| 2008 | -- | -- |
| 2007 | $728 -49.7% | -- |
| 2006 | $1,448 +20.7% | -- |
| 2005 | $1,200 | -- |
| 2004 | -- | -- |
| 2002 | -- | -- |
| 2001 | $3,183 -1.8% | $184,600 |
| 2000 | $3,240 | $184,600 |
Find assessor info on the county website
Neighborhood: 98503
Nearby homes
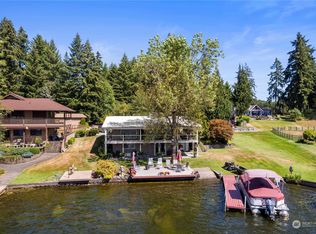
- $984,0003 bd3 ba2.4k sqft4108 Kyro Rd SE, Olympia, WA 98503Sold
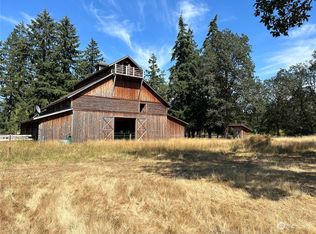
- $1,370,00014.21 acres4248 Kyro Rd SE, Olympia, WA 98503Sold
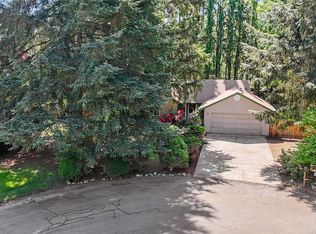
- $436,0003 bd2 ba1.2k sqft8611 Oxford Ave SE, Lacey, WA 98503Sold
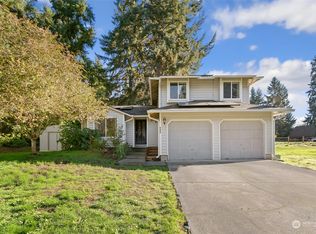
- $438,0003 bd3 ba1.5k sqft8600 Oxford Ave SE, Lacey, WA 98503Sold
- $525,0003 bd2 ba1.6k sqft8525 Oxford Ave SE, Olympia, WA 98503Sold
- $488,0003 bd2 ba1.4k sqft3930 Oxford Loop SE, Lacey, WA 98503Sold
- $466,5003 bd2 ba1.6k sqft3920 Oxford Loop SE, Lacey, WA 98503Sold
- $825,0003 bd3 ba2.3k sqft8124 Afflerbaugh Ct SE, Lacey, WA 98503Sold
Nearby schools
GreatSchools rating
- 7/10Evergreen Forest Elementary SchoolGrades: K-5Distance: 0.7 mi
- 5/10Nisqually Middle SchoolGrades: 6-8Distance: 2.7 mi
- 4/10River Ridge High SchoolGrades: 9-12Distance: 3.3 mi
Get a cash offer in 3 minutes
Find out how much your home could sell for in as little as 3 minutes with a no-obligation cash offer.
Estimated market value
$867,300
Get a cash offer in 3 minutes
Find out how much your home could sell for in as little as 3 minutes with a no-obligation cash offer.
Estimated market value
$867,300
- Washington
- Thurston County
- Lacey
- 98503
- 4202 Kyro Road SE
