What's Special: Oversized Closet in Primary | Covered Patio | Single Level Living | Flat Lot | Large Kitchen Island. New Construction - Ready Now! Built by America's Most Trusted Home Builder. Welcome to the Sage at 8124 Archibald Terrace in Coopers Meadow! Enter through a welcoming foyer where two secondary bedrooms are located just off the front entry, while a third bedroom and shared full bathroom are thoughtfully positioned near the garage for added convenience. Continuing toward the center of the home, you'll find a versatile flex room ready to adapt to your lifestyle. The open-concept kitchen features a center island and flows effortlessly into the casual dining area and great room, creating a bright, connected space for everyday living and entertaining. A sliding glass door opens to a covered lanai, perfect for enjoying indoor-outdoor living. Privately situated at the back of the home, the primary suite offers a relaxing retreat with an attached bathroom featuring dual sinks, a walk-in shower, and a spacious closet. Experience Southern charm at Coopers Meadow in Jacksonville. Enjoy natural wetlands, scenic water features, a dog park, a certified butterfly garden, 7.5+ acres of recreation space, and a playground. Located near Jones Road, Garden Street, and I-95, you'll have quick access to beaches, state parks, the Riverside Arts Market, and more. Additional Highlights Include: covered screened lanai, laundry appliance package, and refrigerator included. MLS#2152346
Pending
Price cut: $5K (7/9)
$344,990
8124 ARCHIBALD Terrace, Jacksonville, FL 32219
4beds
2,116sqft
:
Get pre-qualified$2,388/mo
Single Family Residence
Built in 2025
7,405 Square Feet Lot
$-- Zestimate®
$163/sqft
$68/mo HOA
What's special
Single level livingCenter islandCovered lanaiGreat roomVersatile flex roomFlat lotCasual dining area
- 33 days |
- 107 |
- 2 |
Zillow last checked:
Listing updated:
Listed by:
MICHELLE M CAMPBELL 904-600-0855,
TAYLOR MORRISON REALTY OF FLA 904-600-0855
Source: realMLS,MLS#: 2152346
Facts & features
Interior
Bedrooms & bathrooms
- Bedrooms: 4
- Bathrooms: 2
- Full bathrooms: 2
Primary bedroom
- Level: Main
- Area: 182 Square Feet
- Dimensions: 13.00 x 14.00
Bedroom 2
- Level: Main
- Area: 121 Square Feet
- Dimensions: 11.00 x 11.00
Bedroom 3
- Level: Main
- Area: 121 Square Feet
- Dimensions: 11.00 x 11.00
Bedroom 4
- Level: Main
- Area: 120 Square Feet
- Dimensions: 12.00 x 10.00
Primary bathroom
- Level: Main
Bathroom 2
- Level: First
Bonus room
- Level: Main
- Area: 154 Square Feet
- Dimensions: 14.00 x 11.00
Dining room
- Level: Main
- Area: 110 Square Feet
- Dimensions: 10.00 x 11.00
Great room
- Level: Main
- Area: 340 Square Feet
- Dimensions: 17.00 x 20.00
Kitchen
- Level: Main
Laundry
- Level: Main
Heating
- Central
Cooling
- Central Air
Appliances
- Included: Dishwasher, Disposal, Electric Range, Microwave, Refrigerator
- Laundry: Electric Dryer Hookup, In Unit, Lower Level, Washer Hookup
Features
- Entrance Foyer, Kitchen Island, Open Floorplan, Pantry, Primary Bathroom - Shower No Tub, Master Downstairs, Split Bedrooms, Walk-In Closet(s), Other
- Flooring: Carpet, Tile
Interior area
- Total interior livable area: 2,116 sqft
Property
Parking
- Total spaces: 2
- Parking features: Attached, Garage, Garage Door Opener
- Attached garage spaces: 2
Features
- Levels: One
- Stories: 1
- Patio & porch: Covered, Front Porch, Patio
Lot
- Size: 7,405 Square Feet
- Dimensions: 50 x 120
Details
- Parcel number: 0028320550
- Zoning description: Residential
Construction
Type & style
- Home type: SingleFamily
- Architectural style: Traditional
- Property subtype: Single Family Residence
Materials
- Other, Concrete, Frame
- Roof: Shingle
Condition
- New construction: Yes
- Year built: 2025
Utilities & green energy
- Sewer: Public Sewer
- Water: Public
- Utilities for property: Cable Available, Electricity Available, Sewer Connected, Water Connected
Community & HOA
Community
- Security: Smoke Detector(s), Other
- Subdivision: Coopers Meadows
HOA
- Has HOA: Yes
- Amenities included: Dog Park, Playground
- Services included: Maintenance Grounds
- HOA fee: $203 quarterly
- HOA name: Castle Group
- HOA phone: 954-792-6000
Location
- Region: Jacksonville
Financial & listing details
- Price per square foot: $163/sqft
- Date on market: 6/25/2026
- Listing terms: Cash,Conventional,FHA,VA Loan,Other
- Road surface type: Paved
Estimated market value
Not available
Estimated sales range
Not available
Not available
Price history
| Date | Event | Price |
|---|---|---|
| 7/22/2026 | Pending sale | $344,990$163/sqft |
Source:  realMLS #2152346 Report a problem realMLS #2152346 Report a problem | ||
| 7/9/2026 | Price change | $344,990-1.4%$163/sqft |
Source: realMLS #2152346 Report a problem | ||
| 5/14/2026 | Price change | $349,990-2.8%$165/sqft |
Source: realMLS #2108930 Report a problem | ||
| 11/18/2025 | Price change | $359,990-5%$170/sqft |
Source: realMLS #2108930 Report a problem | ||
| 10/20/2025 | Price change | $378,990-0.3%$179/sqft |
Source: realMLS #2108930 Report a problem | ||
| 6/3/2025 | Listed for sale | $380,072$180/sqft |
Source:  Taylor Morrison Report a problem Taylor Morrison Report a problem | ||
Public tax history
Tax history is unavailable.
Monthly payment
Est. payment
Payment breakdown
Explore the cost of this home by adjusting the details. Changes won't be saved.Climate risks
Neighborhood: Cisco Gardens
Nearby schools
GreatSchools rating
- 6/10Dinsmore Elementary SchoolGrades: PK-5Distance: 1.8 mi
- 2/10Highlands Middle SchoolGrades: 6-8Distance: 6.8 mi
- 4/10Jean Ribault High SchoolGrades: 9-12Distance: 5.2 mi
Schools provided by the listing agent
- Elementary: Dinsmore
- Middle: Highlands
- High: Jean Ribault
Source: realMLS. This data may not be complete. We recommend contacting the local school district to confirm school assignments for this home.
- $367,0004 bd3 ba2.1k sqft8130 Archibald Ter, Jacksonville, FL 32219Sold
- $375,0004 bd3 ba2.1k sqft8543 Lilias Cir, Jacksonville, FL 32219Sold
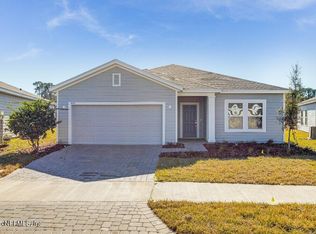
- $324,9904 bd2 ba1.8k sqft8136 Archibald Ter, Jacksonville, FL 32219Pending
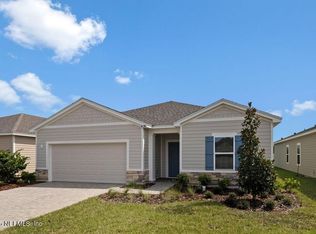
- $347,9904 bd2 ba2.1k sqft8142 Archibald Ter, Jacksonville, FL 32219New Construction
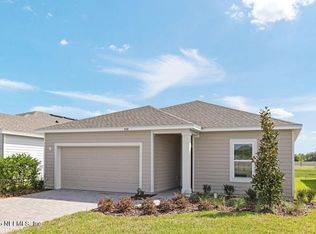
- $350,0004 bd3 ba2.1k sqft8125 Archibald Ter, Jacksonville, FL 32219Sold
- $299,9903 bd2 ba1.5k sqft8483 Lilias Cir, Jacksonville, FL 32219Sold
- $322,0004 bd2 ba1.8k sqft8484 Lilias Cir, Jacksonville, FL 32219Sold
- $354,0004 bd3 ba2.1k sqft8112 Archibald Ter, Jacksonville, FL 32219Sold
A local agent can set up tours, give advice and negotiate with sellers.
Similar homes
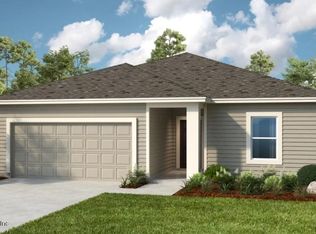
- $344,9904 bd2 ba2.1k sqft8155 ARCHIBALD Terrace, Jacksonville, FL 32219New Construction
 realMLS
 - $347,9904 bd2 ba2.1k sqft8142 ARCHIBALD Terrace, Jacksonville, FL 32219New ConstructionrealMLS
- $338,9904 bd2 ba2.1k sqft8131 ARCHIBALD Terrace, Jacksonville, FL 32219New Construction
 realMLS
 - $372,3724 bd3 ba2.1k sqft8459 LILIAS Circle, Jacksonville, FL 32219New Construction
 realMLS
 - $299,9904 bd2 ba1.9k sqft8519 LILIAS Circle, Jacksonville, FL 32219New ConstructionrealMLS
- $372,2224 bd3 ba2.1k sqft8477 LILIAS Circle, Jacksonville, FL 32219New ConstructionrealMLS
- from $338,9904 bd2 ba2.1k sqftSage Plan, Coopers Meadow, Jacksonville, FL 32219New ConstructionTaylor Morrison
- $329,9004 bd3 ba2.3k sqft7004 SANDLE Drive, Jacksonville, FL 32219For SaleMLS ID #2148612, IRAN JONES. realMLS
- $336,9904 bd3 ba2.1k sqft7748 GREATFORD Way, Jacksonville, FL 32219New ConstructionrealMLS
- $311,9903 bd2 ba1.5k sqft8137 ARCHIBALD Terrace, Jacksonville, FL 32219New ConstructionrealMLS
- from $344,9904 bd2 ba2k sqftBeacon Plan, Trout River Gardens, Jacksonville, FL 32219New ConstructionStarlight Homes
- $339,9004 bd3 ba2.4k sqft4818 MORNING RISE Circle, Jacksonville, FL 32218For SaleMLS ID #2150344, ILEANA PEREZ. realMLS
- from $313,9904 bd2 ba1.7k sqftLuna Plan, Trout River Gardens, Jacksonville, FL 32219New ConstructionStarlight Homes
- $315,0003 bd2 ba1.6k sqft8277 MARIETTA STILL Drive, Jacksonville, FL 32220For SaleMLS ID #2157216, JEREMIAH CHRISTMAS. realMLS
- $363,4904 bd2 ba2k sqft10058 Spotted Sea Dr, Jacksonville, FL 32219New ConstructionStarlight Homes
- $304,9004 bd2 ba1.5k sqft7082 PLYMOUTH GROVE Court, Jacksonville, FL 32220For SaleMLS ID #2152670, DUNIA TAYLOR. realMLS
- $365,0004 bd3 ba2.7k sqft5645 HAMPTON CREEK Road, Jacksonville, FL 32218For SaleMLS ID #2142730, WENDY W HUGHES. realMLS
- $310,0004 bd2 ba1.8k sqft11642 PALLADIO Way, Jacksonville, FL 32218For SaleMLS ID #2134700, ROBERT SLOBOZIEN. realMLS
- from $312,9903 bd2 ba1.7k sqftHawking Plan, Trout River Gardens, Jacksonville, FL 32219New ConstructionStarlight Homes
- $384,9904 bd2 ba1.8k sqft600 BULLS BAY Highway, Jacksonville, FL 32220New ConstructionMLS ID #2154016, KELLY IDELLA BREWIN. realMLS
